
Michelle Leger
EXP Realty, LLC
(337) 242-3291
72 Total Sales
3 in Rayne
$68K - $275K Price Range

Estimated Value: $78,000 - $136,000
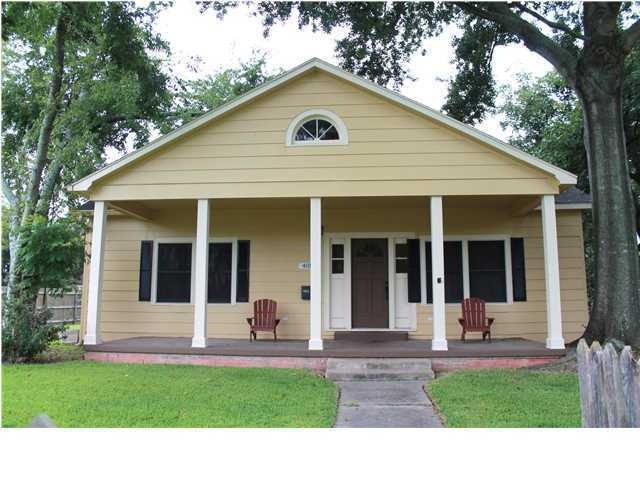
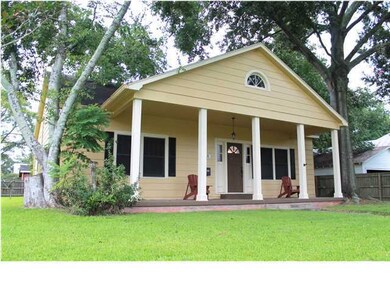
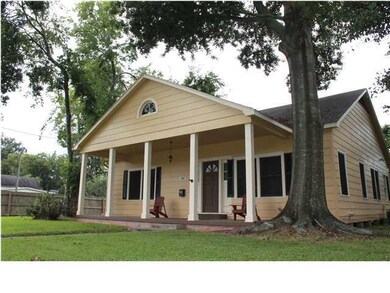
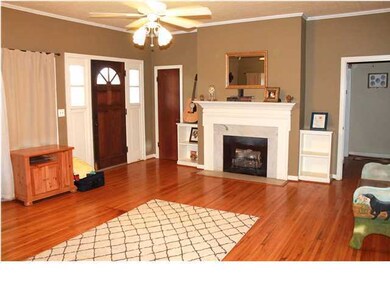
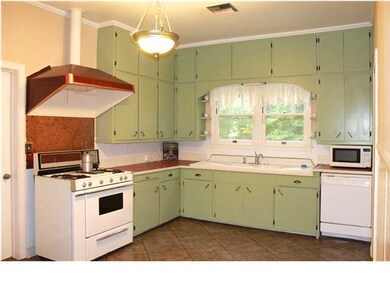
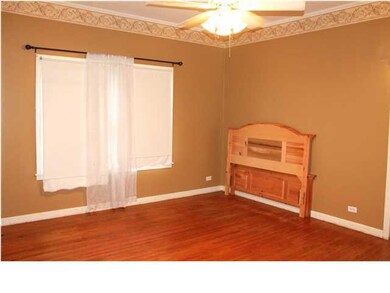
This adorable 2 bedroom/1 bath cottage in Rayne has so much charm inside and out! Home sits on a large corner lot with mature oak trees, wooden privacy fence, and a 1 car garage in rear. Interior features wood floors, open living and dining areas, a bonus sunroom, great size bedrooms, and lots of character at such a GREAT price!
Last Agent to Sell the Property
Lauren Gardiner
Keller Williams Realty Acadiana Listed on: 09/18/2014
We collect this data history from publicly available records. To have your information removed, we recommend requesting removal directly through your county’s website.
Michelle Leger
EXP Realty, LLC
(337) 242-3291
72 Total Sales
3 in Rayne
$68K - $275K Price Range
Blake Arceneaux
EXP Realty, LLC
(337) 273-0662
192 Total Sales
29 in Rayne
$5K - $500K Price Range
Jenny Menard
EXP Realty, LLC
(337) 282-7219
27 Total Sales
1 in Rayne
$118,500 Price
David Fernandez
Vylla Home
(337) 267-8290
66 Total Sales
1 in Rayne
$165,000 Price
Stephanie Spallino
EXP Realty, LLC
(629) 224-1486
30 Total Sales
6 in Rayne
$115K - $399K Price Range
Deborah Pierce
Keller Williams Realty Acadiana
(337) 273-0210
137 Total Sales
1 in Rayne
$151,000 Price
We collect this data history from publicly available records. To have your information removed, we recommend requesting removal directly through your county’s website.
| Date | Buyer | Sale Price | Title Company |
|---|---|---|---|
| $80,000 | First American Title | ||
| $87,000 | First American Title |
We collect this data history from publicly available records. To have your information removed, we recommend requesting removal directly through your county’s website.
| Date | Status | Borrower | Loan Amount |
|---|---|---|---|
| Open | $78,551 |
We collect this data history from publicly available records. To have your information removed, we recommend requesting removal directly through your county’s website.
| Date | Event | Price | List to Sale | Price per Sq Ft |
|---|---|---|---|---|
| 06/22/2015 06/22/15 | Sold | -- | -- | -- |
| 04/02/2015 04/02/15 | Pending | -- | -- | -- |
| 09/18/2014 09/18/14 | For Sale | $90,000 | -- | $55 / Sq Ft |
We collect this data history from publicly available records. To have your information removed, we recommend requesting removal directly through your county’s website.
| Year | Tax Paid | Tax Assessment Tax Assessment Total Assessment is a certain percentage of the fair market value that is determined by local assessors to be the total taxable value of land and additions on the property. | Land | Improvement |
|---|---|---|---|---|
| 2025 | $635 | $8,000 | $920 | $7,080 |
| 2024 | $737 | $9,320 | $920 | $8,400 |
| 2023 | $727 | $8,860 | $920 | $7,940 |
| 2022 | $726 | $8,860 | $920 | $7,940 |
| 2021 | $726 | $8,860 | $920 | $7,940 |
| 2020 | $724 | $8,860 | $920 | $7,940 |
| 2019 | $720 | $8,700 | $900 | $7,800 |
| 2018 | $721 | $8,700 | $900 | $7,800 |
| 2017 | $721 | $8,700 | $900 | $7,800 |
| 2016 | $720 | $8,700 | $900 | $7,800 |
| 2015 | $714 | $8,700 | $900 | $7,800 |
| 2014 | $714 | $9,500 | $900 | $8,600 |
| 2013 | $780 | $9,500 | $900 | $8,600 |
L
Seller's Agent in 2015
Lauren Gardiner
Keller Williams Realty Acadiana
Buyer's Agent in 2015
Jennifer Duhon
Century 21 Action Realty
(337) 278-5066
175 Total Sales
Source: REALTOR® Association of Acadiana
MLS Number: 14257088
APN: 0170025900
Disclaimer: Certain information contained herein is derived from information provided by parties other than Homes.com. All information provided is deemed reliable, but is not guaranteed to be accurate and should be independently verified.
The data relating to real estate for sale on this web site comes in part from the IDX Program of the REALTOR® Association of Acadiana’ MLS. IDX information is provided exclusively for consumers' personal, non-commercial use and may not be used for any purpose other than to identify prospective properties consumers may be interested in purchasing. Information deemed reliable, but not guaranteed accurate.
Ask me questions while you tour the home.