NOT LISTED FOR SALE

401 St James Ave Unit 12 Carrabelle, FL 32322

2 Beds
2.5 Baths
1,024 Sq Ft
610 Sq Ft Lot

Sale Details

Date Sold: June 23, 2023

Last sale price $278,500 $272 Per Sq Ft

49 Days on Market

Highlights

  • Boat Lift
  • River View
  • Balcony
  • Boat Slip
  • Wood Flooring
  • Outdoor Storage

About This Home

As of June 2023

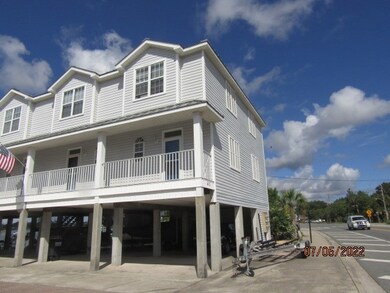
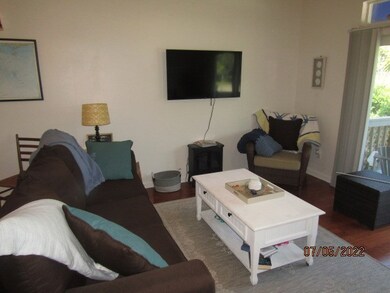
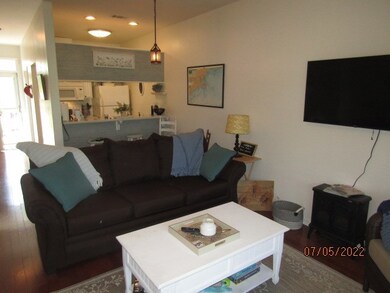
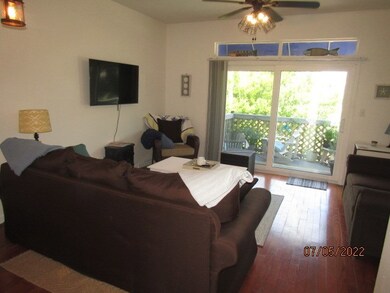
Two bedroom 21/2 bath townhome located in the center of town. You can walk to everything. Restaurants, Grocery store and library close by. Hardwood floors . Walls have been newly painted. Great balcony with view of the river. Very cozy townhome . Would make great primary or vacation home. Premium boat slip with brand new boat lift (installed 2022) . Water and electric are a bonus with this slip. Whole dock recently rebuilt. Storage unit underneath. Come see this one today.

Last Agent to Sell the Property

Susan Gay

Sea Crest Real Estate, Inc. License #697034 Listed on: 07/06/2022

Sea Crest Real Estate, Inc.

Last Buyer's Agent

Susan Gay

Sea Crest Real Estate, Inc. License #697034 Listed on: 07/06/2022

Sea Crest Real Estate, Inc.

Townhouse Details

Home Type

  • Townhome

Year Built

  • Built in 1997

Lot Details

  • 610 Sq Ft Lot
  • Lot Dimensions are 17 x 34
  • Property fronts a state road

HOA Fees

  • $63 Monthly HOA Fees

Home Design

  • Vinyl Siding
  • Piling Construction

Interior Spaces

  • 1,024 Sq Ft Home
  • 2-Story Property
  • Ceiling Fan
  • Window Treatments
  • Wood Flooring
  • River Views
  • Washer and Dryer Hookup

Kitchen

  • Electric Oven
  • Microwave

Bedrooms and Bathrooms

  • 2 Bedrooms

Parking

  • 2 Parking Spaces
  • Tuck Under Parking

Outdoor Features

  • Boat Lift
  • Boat Slip
  • Balcony
  • Outdoor Storage

Utilities

  • Central Heating and Cooling System
  • Electric Water Heater
  • Internet Available

Listing and Financial Details

  • Exclusions: Furniture and washer and dryer. Floor AC units in bedrooms
  • No Short Term Rentals Allowed
  • Assessor Parcel Number 2007S04W419000013312

Community Details

Overview

  • Association fees include accounting, ground maintenance, reserve fund
  • Riverside Townhouse Subdivision

Pet Policy

  • Pets Allowed

Townhouse Details

Home Type

Townhome

Year Built

Built in 1997

Lot Details

610 Sq Ft Lot

HOA Fees

$63 per month

Listing Details

  • Directions: In the center of town across from Sea Crest Real Estate
  • Inclusions: Appliances except washer and dryer
  • Prop. Type: Residential
  • Building Stories: 2
  • Property Sub Type: Townhouse,ASF (Attached Single Family)
  • Lot Size Acres: 0.014
  • Lot Size: 17 x 34
  • Road Frontage Type: State Road
  • Road Surface Type: Paved
  • Subdivision Name: Riverside Townhouse
  • Carport Y N: No
  • Garage Yn: No
  • Unit Levels: 2
  • Property Attached Yn: Yes
  • Structure Type: Townhouse
  • Year Built: 1997
  • NAV22_ResortRentalYN: No
  • NAV22_BuildersWarrantyYN: No
  • Special Features: None
  • Stories: 2

Interior Features

  • Appliances: Refrigerator, Electric Oven, Microwave, Electric Water Heater
  • Furnished: Unfurnished
  • Full Bathrooms: 2
  • Half Bathrooms: 1
  • Total Bedrooms: 2
  • Fireplace: No
  • Flooring: Hardwood
  • Living Area: 1024
  • Window Features: Window Treatments

Exterior Features

  • Exclusions: Furniture and washer and dryer. Floor AC units in bedrooms
  • Exterior Features: Boat Slip, Boat Lift
  • Lot Features: Within 1/2 Mile of Water, Boating Access
  • Other Structures: Storage
  • Roof: Standing Seam
  • Pool Features: None
  • Pool Private: No
  • View: River, Water
  • View: Yes
  • Waterfront: No
  • Construction Type: Vinyl Siding
  • Foundation Details: Pilings
  • Patio And Porch Features: Balcony
  • Property Condition: Construction Complete

Garage/Parking

  • Attached Garage: No
  • Parking Features: Under House With Pad
  • Total Parking Spaces: 2

Utilities

  • Cooling: Central Electric, Ceiling Fan(s)
  • Heating: Central Electric
  • Sewer: Public Sewer
  • Utilities: Water Connected, Internet Available, Electricity Connected, Sewer Connected, Private Trash
  • Laundry Features: Washer/Dryer Hookup
  • Cooling Y N: Yes
  • Heating Yn: Yes
  • Water Source: Public

Condo/Co-op/Association

  • Association Fee: 750
  • Community Features: No Short Term Rental
  • Association Fee Frequency: Annually
  • Association: Yes
  • Pets Allowed: Yes

Fee Information

  • Association Fee Includes: Accounting, Maintenance Grounds, Reserve Fund

Lot Info

  • Lot Size Sq Ft: 609.84
  • Additional Parcels: No
  • Parcel #: 2007S04W419000013312
  • Zoning Description: City
  • ResoLotSizeUnits: SquareFeet
Create a Home Valuation Report for This Property
The Home Valuation Report is an in-depth analysis detailing your home's value as well as a comparison with similar homes in the area

Home Values in the Area

Source: Public Records

Average Home Value in this Area


Source: Public Records

Property History

We collect this data history from publicly available records. To have your information removed, we recommend requesting removal directly through your county’s website.

Date Event Price List to Sale Price per Sq Ft Prior Sale
06/23/2023 06/23/23 Sold $278,500 -11.6% $272 / Sq Ft
07/06/2022 07/06/22 For Sale $315,000 +223.1% $308 / Sq Ft
04/30/2012 04/30/12 Sold $97,500 -2.4% $95 / Sq Ft View Prior Sale
03/20/2012 03/20/12 Pending -- -- --
02/22/2012 02/22/12 For Sale $99,900 -- $98 / Sq Ft
Source: Forgotten Coast REALTOR® Association

Agents Affiliated with this Home

  • Section Image
See All Agents

Map

Source: Forgotten Coast REALTOR® Association

MLS Number: 311687

Forgotten Coast REALTOR® Association
Your Personal Tour Guide

Ask me questions while you tour the home.