NOT LISTED FOR SALE

401 Stanley Ave Waukegan, IL 60085

Waukegan Area

Estimated Value: $319,489

4 Beds
1.5 Baths
1,976 Sq Ft
$162/Sq Ft Est. Value

Sale Details

Date Sold: September 17, 2025

Last sale price $320,500 $162 Per Sq Ft

Current estimated payment $2,308 / mo

1 Day on Market

Highlights

  • Brownstone
  • Property is near park
  • Wooded Lot
  • Deck
  • Recreation Room
  • Wood Flooring

About This Home

As of September 2025

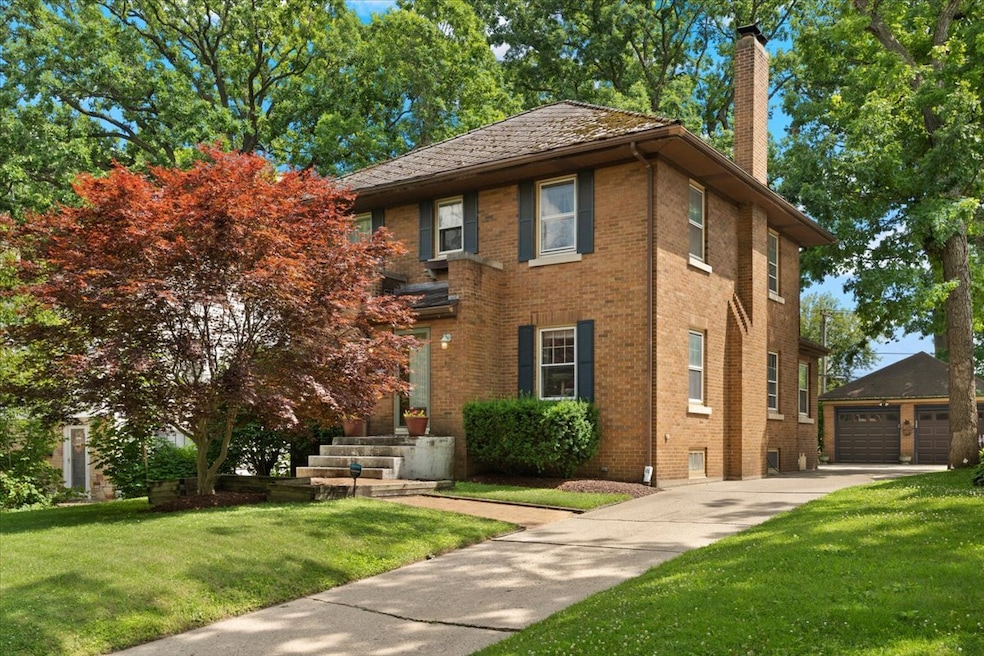
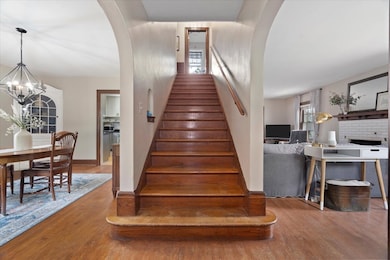
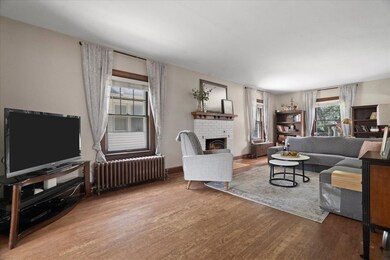
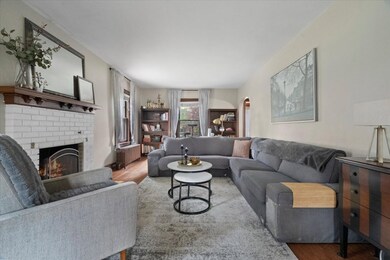
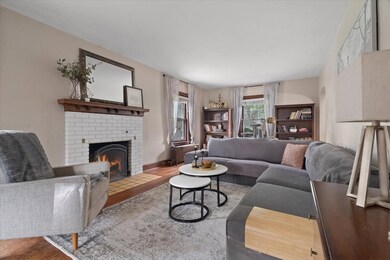
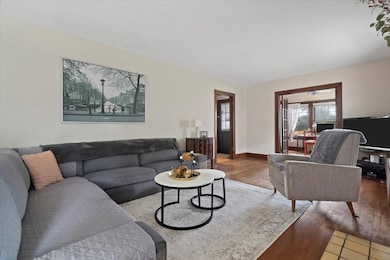
Step into a piece of history with this stunning four-bedroom brownstone, where vintage character meets thoughtful updates. Recently repainted throughout, this home shines with fresh appeal. The kitchen has been given a stylish facelift, offering a perfect blend of charm and functionality. Gorgeous hardwood floors and rich wood trim flow through every room, adding warmth and elegance. The formal dining room features built-in china hutches, while the inviting living room boasts arched doorways and French doors leading to a sun-filled windowed sunroom. A full basement and two-car garage provide ample storage and convenience. Nestled on a picturesque wooded lot backing up to Victory Park, this home offers the ideal combination of character, space, and modern touches!

Last Agent to Sell the Property

Jennifer Beltrame

HomeSmart Connect LLC License #475156510 Listed on: 07/17/2025

Last Buyer's Agent

Jim Starwalt

Better Homes and Garden Real Estate Star Homes License #471010243

Better Homes and Garden Real Estate Star Homes
Create a Home Valuation Report for This Property
The Home Valuation Report is an in-depth analysis detailing your home's value as well as a comparison with similar homes in the area

Home Details

Home Type

  • Single Family

Est. Annual Taxes

  • $6,621

Year Built

  • Built in 1940

Lot Details

  • 10,019 Sq Ft Lot
  • Lot Dimensions are 50x200
  • Paved or Partially Paved Lot
  • Wooded Lot

Parking

  • 2 Car Detached Garage
  • Garage Door Opener
  • Driveway
  • Parking Included in Price

Home Design

  • Brownstone
  • Brick Exterior Construction
  • Tile Roof
  • Concrete Perimeter Foundation

Interior Spaces

  • 1,976 Sq Ft Home
  • 2-Story Property
  • Historic or Period Millwork
  • Wood Burning Fireplace
  • Family Room
  • Living Room with Fireplace
  • Formal Dining Room
  • Recreation Room
  • Sun or Florida Room
  • Wood Flooring

Kitchen

  • Range with Range Hood
  • Dishwasher
  • Disposal

Bedrooms and Bathrooms

  • 4 Bedrooms
  • 4 Potential Bedrooms

Laundry

  • Laundry Room
  • Sink Near Laundry
  • Gas Dryer Hookup

Partially Finished Basement

  • Basement Fills Entire Space Under The House
  • Finished Basement Bathroom

Outdoor Features

  • Deck
  • Shed

Location

  • Property is near park

Schools

  • Greenwood Elementary School
  • Little Fort Elementary Middle School
  • Waukegan High School

Utilities

  • Cooling System Mounted In Outer Wall Opening
  • Heating System Uses Steam
  • 200+ Amp Service
  • Satellite Dish

Home Details

Home Type

Single Family

Est. Annual Taxes

$6,621

Year Built

Built in 1940

Lot Details

10,019 Sq Ft Lot

Parking

2

Listing Details

  • Property Type: Residential
  • Property Type: Detached Single
  • Type Detached: 2 Stories
  • Ownership: Fee Simple
  • ArchitecturalStyle: Brownstone
  • New Construction: No
  • Property Sub-Type: 2 Stories
  • Year Built: 1940
  • Age: 81-90 Years
  • Built Before 1978 (Y/N): Yes
  • Disability Access and/or Equipped: No
  • General Information: None
  • Rebuilt (Y/N): No
  • Rehab (Y/N): No
  • New Construction Y/N: No
  • Actual Status: Closed
  • SomePhotosVirtuallyStaged: No
  • Special Features: None
  • Property Sub Type: Detached

Interior Features

  • Appliances: Range, Dishwasher, Refrigerator, Disposal, Range Hood
  • Basement: Partially Finished, Full
  • Full Bathrooms: 1
  • Half Bathrooms: 1
  • Total Bathrooms: 2
  • Total Bedrooms: 4
  • Fireplace Features: Wood Burning
  • Fireplaces: 1
  • Flooring: Hardwood
  • Interior Amenities: Historic/Period Mlwk
  • LivingArea: 1976
  • Other Equipment: TV-Dish
  • Room Type: Other Room, Recreation Room, Sun Room
  • Estimated Total Finished Sq Ft: 1976
  • Basement Bathrooms: Yes
  • Below Grade Bedrooms: 0
  • Dining Room: Separate
  • Fireplace Location: Living Room
  • Total Sq Ft: 2904
  • Attic: Full,Interior Stair
  • Flooring: Hardwood

Exterior Features

  • Construction Materials: Brick
  • Foundation Details: Concrete Perimeter
  • Lot Features: Wooded
  • OtherStructures: Shed(s)
  • Patio And Porch Features: Deck
  • Roof: Tile
  • Waterfront: No

Garage/Parking

  • Garage Spaces: 2
  • Parking Features: Concrete, Garage Door Opener, On Site, Garage Owned, Detached, Garage
  • ParkingTotal: 2

Utilities

  • Sewer: Storm Sewer
  • Cooling: Wall Unit(s)
  • Electric: Circuit Breakers, 200+ Amp Service
  • Heating: Steam
  • Laundry Features: Gas Dryer Hookup, In Unit, Sink
  • Water Source: Public

Condo/Co-op/Association

  • Association Fee Frequency: Not Applicable
  • Community Features: Park, Curbs, Sidewalks, Street Lights, Street Paved
  • Master Association Fee Frequency: Not Required

Fee Information

  • Association Fee Includes: None

Schools

  • Elementary School: Greenwood Elementary School
  • High School: Waukegan High School
  • Middle/Junior School: Little Fort Elementary School

Lot Info

  • Additional Parcels: No
  • Lot Size Acres: 0.23
  • Lot Dimensions: 50X200
  • Rural (Y/N): N
  • Lot Size: Less Than .25 Acre
  • Special Assessments: N
  • Zero Lot Line: No

Rental Info

  • Board Number: 10
  • Is Parking Included in Price: Yes

Tax Info

  • Tax Annual Amount: 6621.2
  • Tax Year: 2024
  • Tax Exemptions: None

Ownership History

We collect this data history from publicly available records. To have your information removed, we recommend requesting removal directly through your county’s website.

Date Name Owned For Owner Type

Purchase Details

Listed on
Jul 17, 2025
Closed on
Aug 25, 2025
Sold by
Bought by
Seller's Agent
Jennifer Beltrame
HomeSmart Connect LLC
Buyer's Agent
Jim Starwalt
Better Homes and Garden Real Estate Star Homes
List Price
$300,000
Sold Price
$320,500
Premium/Discount to List
$20,500
6.83%
Views
65
Current Estimated Value
$319,489

Home Financials for this Owner

Home Financials are based on the most recent Mortgage that was taken out on this home.
Estimated Appreciation
-$1,011
Avg. Annual Appreciation
-0.36%
Original Mortgage
$326,369
Outstanding Balance
$323,420
Interest Rate
6.63%
Mortgage Type
VA
Estimated Equity
-$3,931

Purchase Details

Closed on
Jul 30, 1998
Sold by
Bought by
Source: Public Records

Purchase History

We collect this data history from publicly available records. To have your information removed, we recommend requesting removal directly through your county’s website.

Date Buyer Sale Price Title Company
-- Chicago Title
$320,500 Chicago Title
$154,000 --
Source: Public Records

Mortgage History

We collect this data history from publicly available records. To have your information removed, we recommend requesting removal directly through your county’s website.

Date Status Borrower Loan Amount
Open $326,369
Previous Owner $137,255
Previous Owner $207,000
Source: Public Records

Property History

We collect this data history from publicly available records. To have your information removed, we recommend requesting removal directly through your county’s website.

Date Event Price List to Sale Price per Sq Ft
09/17/2025 09/17/25 Sold $320,500 +6.8% $162 / Sq Ft
08/03/2025 08/03/25 Pending -- -- --
08/01/2025 08/01/25 For Sale $300,000 -- $152 / Sq Ft
Source: Midwest Real Estate Data (MRED)

Tax History

We collect this data history from publicly available records. To have your information removed, we recommend requesting removal directly through your county’s website.

Year Tax Paid Tax Assessment Tax Assessment Total Assessment is a certain percentage of the fair market value that is determined by local assessors to be the total taxable value of land and additions on the property. Land Improvement
2025 $6,621 $81,948 $12,520 $69,428
2024 $5,734 $76,301 $11,657 $64,644
2023 $5,898 $68,812 $10,512 $58,300
2022 $5,898 $66,328 $11,040 $55,288
2021 $5,551 $59,248 $9,848 $49,400
2020 $5,577 $55,197 $9,175 $46,022
2019 $5,560 $50,579 $8,407 $42,172
2018 $5,342 $47,696 $11,898 $35,798
2017 $5,149 $42,197 $10,526 $31,671
2016 $4,739 $36,668 $9,147 $27,521
2015 $4,530 $32,819 $8,187 $24,632
2014 $4,232 $30,551 $6,069 $24,482
2012 $5,464 $33,100 $6,576 $26,524
Source: Public Records

Agents Affiliated with this Home

  • Section Image
  • Section Image
See All Agents

Map

Source: Midwest Real Estate Data (MRED)

MLS Number: 12423184

Midwest Real Estate Data (MRED)

APN: 08-16-211-003

Your Personal Tour Guide

Ask me questions while you tour the home.