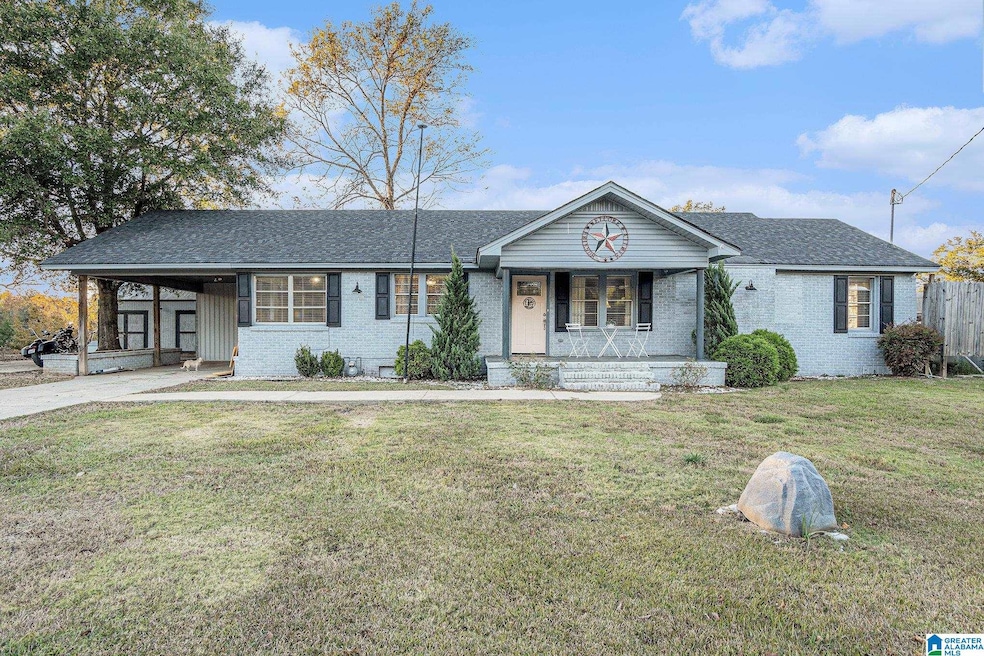


401 Studdard Dr Clanton, AL 35045
Clanton AreaEstimated payment $1,350/month
Highlights
- Deck
- Butcher Block Countertops
- Attached Garage
- Attic
- Porch
- Crown Molding
About This Home
Great Location...just minutes to the Interstate, Schools, Churches and Shopping!!! This Beautiful HOME on one acre +/- has so much to offer! Three bedrooms and two baths with a Bonus Room that could be a 4th Bedroom, Office or Play Room. Stone Fireplace in the GreatRoom! Butcher Block counters and Stainless Appliances. Master Bath with dual vanities, tile shower and Blue Tooth Speaker to enjoy your music as you dress! Walk in Laundry Room. Great front Porch for relaxing and Covered back deck for entertaining and grilling. Private Pool with 20 yr pool liner, pool pump new in 2024 and pool deck new in 2024. There is plenty of outside recreational space too! Bring your camper and park it right here on your property! Plant a garden in the large backyard! Enjoy family sports in the side or backyard or you decide how you can best use the property. There is also a storage building that will convey with the property. Come check this one out!
Home Details
Home Type
- Single Family
Year Built
- Built in 1964
Lot Details
- 1 Acre Lot
Parking
- Attached Garage
Home Design
- Brick Exterior Construction
Interior Spaces
- Crown Molding
- Recessed Lighting
- Stone Fireplace
- Gas Fireplace
- Great Room with Fireplace
- Butcher Block Countertops
- Attic
Bedrooms and Bathrooms
- 3 Bedrooms
- 2 Full Bathrooms
Laundry
- Laundry Room
- Laundry on main level
- Washer and Electric Dryer Hookup
Outdoor Features
- Deck
- Outdoor Storage
- Porch
Schools
- Clanton Elementary And Middle School
- Chilton County High School
Utilities
- Central Air
- Electric Water Heater
- Septic System
Map
Tax History
We collect this data history from publicly available records. To have your information removed, we recommend requesting removal directly through your county’s website.
| Year | Tax Paid | Tax Assessment Tax Assessment Total Assessment is a certain percentage of the fair market value that is determined by local assessors to be the total taxable value of land and additions on the property. | Land | Improvement |
|---|---|---|---|---|
| 2025 | $709 | $32,680 | $5,400 | $27,280 |
| 2024 | $709 | $34,160 | $5,400 | $28,760 |
| 2023 | $660 | $33,820 | $5,400 | $28,420 |
| 2022 | $545 | $13,490 | $2,560 | $10,930 |
| 2021 | $505 | $13,390 | $2,390 | $11,000 |
| 2020 | $505 | $13,390 | $2,390 | $11,000 |
| 2019 | $509 | $11,260 | $1,260 | $10,000 |
| 2018 | $354 | $10,490 | $0 | $0 |
| 2017 | $794 | $0 | $0 | $0 |
| 2016 | $794 | $0 | $0 | $0 |
| 2015 | $954 | $0 | $0 | $0 |
| 2013 | -- | $11,240 | $0 | $0 |
Property History
We collect this data history from publicly available records. To have your information removed, we recommend requesting removal directly through your county’s website.
| Date | Event | Price | List to Sale | Price per Sq Ft | Prior Sale |
|---|---|---|---|---|---|
| 07/24/2026 07/24/26 | Price Changed | $235,500 | -4.2% | $143 / Sq Ft | |
| 05/21/2026 05/21/26 | Price Changed | $245,900 | -1.6% | $149 / Sq Ft | |
| 10/30/2025 10/30/25 | For Sale | $249,900 | +12.8% | $152 / Sq Ft | |
| 07/11/2025 07/11/25 | Sold | $221,500 | -9.6% | $134 / Sq Ft | View Prior Sale |
| 05/22/2025 05/22/25 | For Sale | $244,900 | +81.5% | $149 / Sq Ft | |
| 12/15/2017 12/15/17 | Sold | $134,900 | +3.8% | $82 / Sq Ft | View Prior Sale |
| 11/13/2017 11/13/17 | For Sale | $129,900 | +209.3% | $79 / Sq Ft | |
| 06/09/2017 06/09/17 | Sold | $42,000 | -39.9% | $26 / Sq Ft | View Prior Sale |
| 04/26/2017 04/26/17 | Pending | -- | -- | -- | |
| 11/16/2016 11/16/16 | For Sale | $69,900 | -- | $42 / Sq Ft |
Purchase History
We collect this data history from publicly available records. To have your information removed, we recommend requesting removal directly through your county’s website.
| Date | Type | Sale Price | Title Company |
|---|---|---|---|
| Warranty Deed | $221,500 | None Listed On Document | |
| Warranty Deed | $134,900 | None Available | |
| Warranty Deed | $42,000 | None Available | |
| Warranty Deed | -- | None Available |
Mortgage History
We collect this data history from publicly available records. To have your information removed, we recommend requesting removal directly through your county’s website.
| Date | Status | Loan Amount | Loan Type |
|---|---|---|---|
| Closed | $8,860 | New Conventional | |
| Open | $217,487 | FHA | |
| Closed | $217,487 | FHA | |
| Previous Owner | $131,400 | New Conventional | |
| Previous Owner | $132,456 | FHA | |
| Previous Owner | $35,700 | Commercial |
Source: Greater Alabama MLS
MLS Number: 21435572

APN: 1701011001002000
Disclaimer: Certain information contained herein is derived from information provided by parties other than Homes.com. All information provided is deemed reliable, but is not guaranteed to be accurate and should be independently verified.
IDX information is provided exclusively for personal, non-commercial use, and may not be used for any purpose other than to identify prospective properties consumers may be interested in purchasing. Information is deemed reliable but not guaranteed.
Ask me questions while you tour the home.