
Vj Fairley
Fairley Realty LLC
(844) 604-9211
49 Total Sales
7 in Conyers
$199K - $540K Price Range
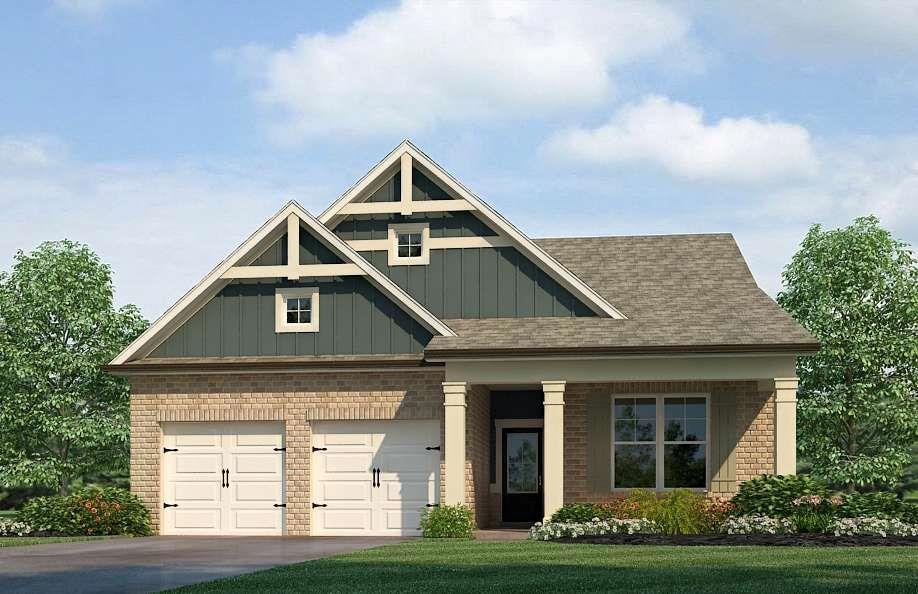
Welcome to Rockhaven newest Ranch Home- NEW CONSTRUCTION. The Newhall Plan is designed with an open-concept layout with a built-in fireplace that promotes seamless flow between the living and kitchen area, creating a spacious and inviting atmosphere ideal for both everyday living and entertaining. The primary suite, with its large walk-in closet, luxurious en-suite bathroom, and spacious layout, provides a private retreat within the home. Additional bedrooms are generously sized, making the home suitable for families or hosting guests. Modern gourmet including cook top and double ovens, kitchen island, stainless steel appliances, granite countertops, and plenty of cabinet space. Includes a patio with covered porch that is accessible from the main living areas, providing a seamless indoor-outdoor flow. The Newhall Plan offers an excellent balance of quality, size, and features for its price point, making it a good value for buyers looking for a modern home without compromising on design or amenities. Reserve your home today. Call today about incentives!! HURRY DON'T MISS OUT ON THIS DEAL! Up to $20,000 in incentives ANYWAY YOU WANT IT--CLOSING COSTS OR TO BUY DOWN THE RATE With one of our preferred lenders. "Stock Photos Used. Actual Home May Vary.
Last Agent to Sell the Property
DRB Group Georgia, LLC License #259471 Listed on: 09/12/2025
Co-Listed By
Cheryl Ray
NOT A VALID MEMBER License #179783
Vj Fairley
Fairley Realty LLC
(844) 604-9211
49 Total Sales
7 in Conyers
$199K - $540K Price Range
Aormese Jenkins
JMAXX Properties LLC
(877) 763-3860
48 Total Sales
3 in Conyers
$50K - $368K Price Range
Susan Annis
Southern Classic Realtors
(888) 606-4835
97 Total Sales
1 in Conyers
$285,000 Price
Rob Sturgies
Chapman Hall Realtors Atlanta North
(866) 449-0884
35 Total Sales
23 in Conyers
$305K - $341K Price Range
Brenda Dollar
Keller Williams Atlanta Classic
(888) 507-7921
135 Total Sales
5 in Conyers
$249K - $370K Price Range
Tim Karaman
Harry Norman Realtors
(877) 619-0869
34 Total Sales
2 in Conyers
$240,000 Price Range
We collect this data history from publicly available records. To have your information removed, we recommend requesting removal directly through your county’s website.
| Date | Event | Price | List to Sale | Price per Sq Ft |
|---|---|---|---|---|
| 11/14/2025 11/14/25 | Sold | $401,720 | 0.0% | $186 / Sq Ft |
| 09/26/2025 09/26/25 | Pending | -- | -- | -- |
| 09/12/2025 09/12/25 | For Sale | $401,720 | -- | $186 / Sq Ft |
We collect this data history from publicly available records. To have your information removed, we recommend requesting removal directly through your county’s website.
| Year | Tax Paid | Tax Assessment Tax Assessment Total Assessment is a certain percentage of the fair market value that is determined by local assessors to be the total taxable value of land and additions on the property. | Land | Improvement |
|---|---|---|---|---|
| 2025 | $304 | $3,600 | $1,006 | $2,594 |
| 2024 | $298 | $3,209 | $897 | $2,312 |
| 2023 | $264 | $3,080 | $861 | $2,219 |
| 2022 | $264 | $2,697 | $993 | $1,704 |
| 2021 | $250 | $2,600 | $957 | $1,643 |
| 2020 | $241 | $2,605 | $959 | $1,646 |
| 2019 | $235 | $2,600 | $957 | $1,643 |
| 2018 | $252 | $2,906 | $1,014 | $1,892 |
| 2017 | $250 | $2,897 | $1,011 | $1,886 |
| 2016 | $243 | $2,788 | $973 | $1,815 |
| 2015 | $231 | $2,619 | $914 | $1,705 |
| 2014 | $236 | $2,637 | $920 | $1,717 |
| 2012 | $230 | $2,614 | $912 | $1,702 |
Seller's Agent in 2025
Joyce Cavener
DRB Group Georgia, LLC
(470) 784-6007
132 Total Sales
C
Seller Co-Listing Agent in 2025
Cheryl Ray
NOT A VALID MEMBER
E
Buyer's Agent in 2025
Elizabeth Basmadjian
Trowbridge Realty Corp.
(248) 802-8089
238 Total Sales
Source: First Multiple Listing Service (FMLS)
MLS Number: 7654764
Listings identified with the FMLS IDX logo come from FMLS and are held by brokerage firms other than the owner of this website. The listing brokerage is identified in any listing details. Information is deemed reliable but is not guaranteed. If you believe any FMLS listing contains material that infringes your copyrighted work please visit www.fmls.com/dmca to review our DMCA policy and learn how to submit a takedown request. © 2026 First Multiple Listing Service, Inc.
Disclaimer: Certain information contained herein is derived from information provided by parties other than Homes.com. All information provided is deemed reliable, but is not guaranteed to be accurate and should be independently verified.
Ask me questions while you tour the home.