
Patrick Mayo
RE/MAX Realty Centre, Inc.
(301) 417-5030
43 Total Sales
1 in Middletown
$715,000 Price


Estimated Value: $354,771
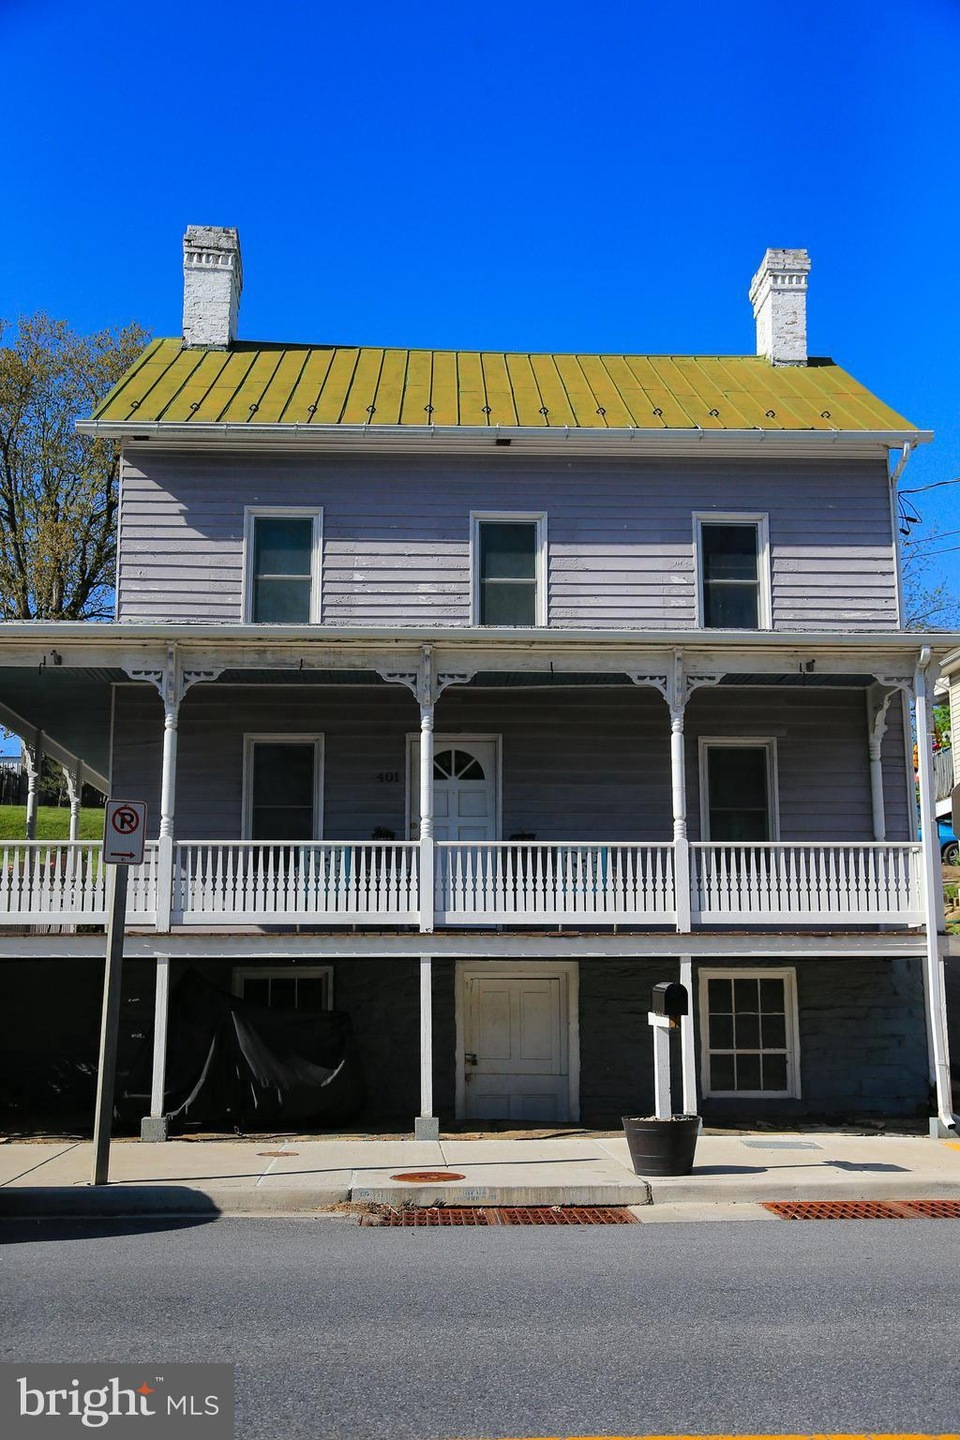
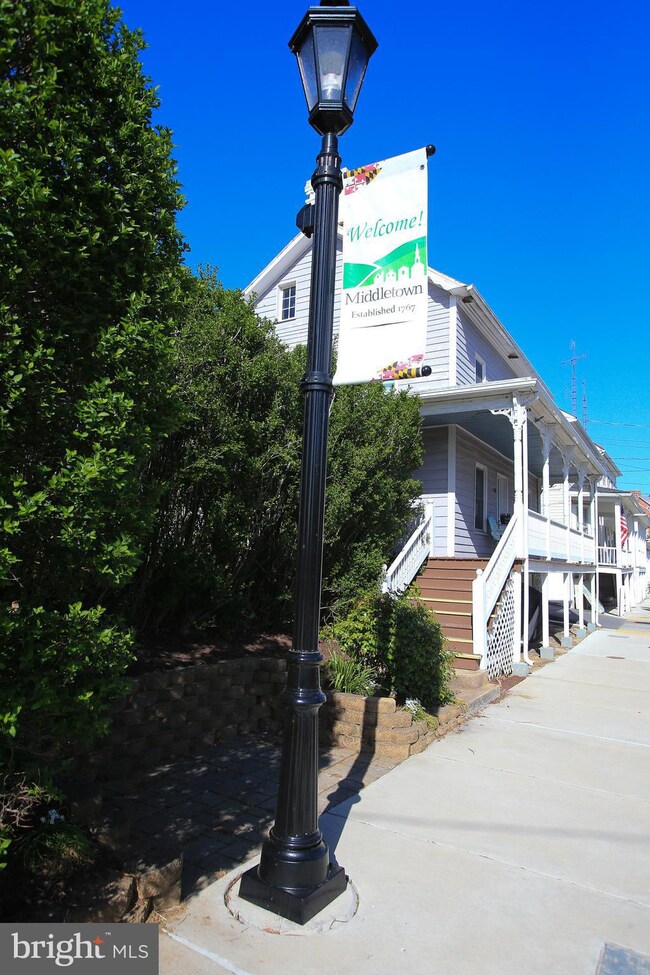
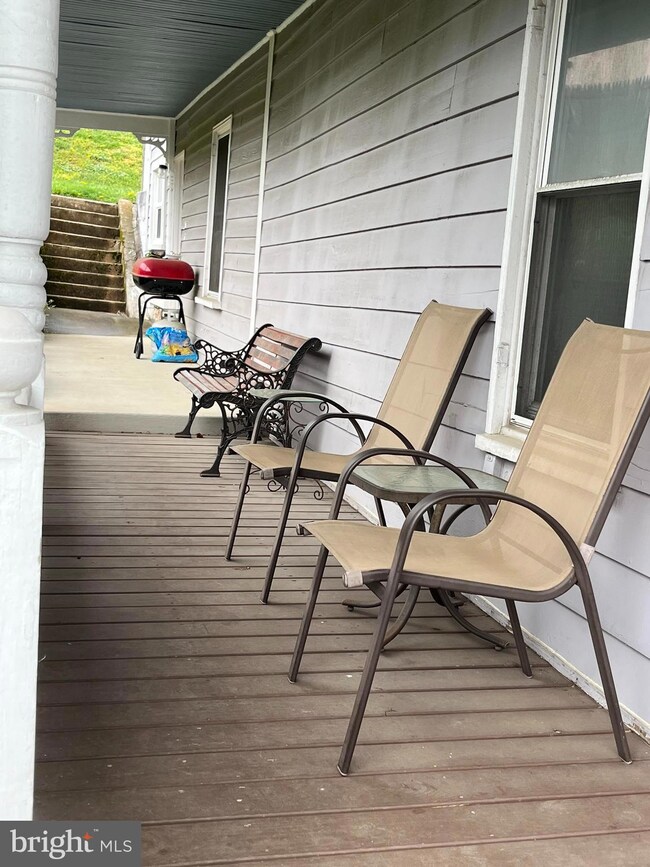
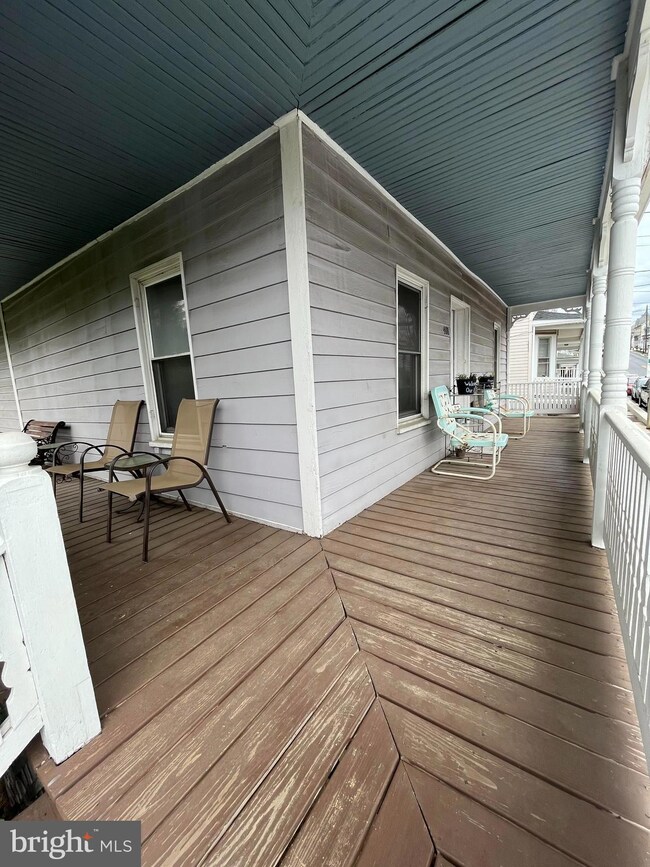
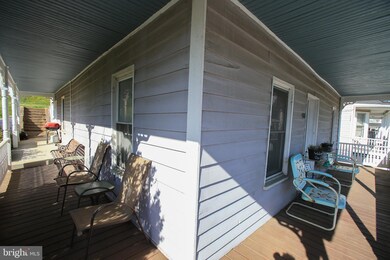
Professional photos coming soon!! Nestled in the heart of gorgeous downtown Middletown is this adorable well preserved colonial. The home boasts many updates including new flooring, kitchen, bathrooms, and added closets. The main floor has the primary bedroom with an added closet which is rare for a home in this era. The flooring was upgraded on the main level. The kitchen is very bright and airy. There are stainless steel appliances, including a viking dishwasher, newly painted cabinets with hardware, and the most amazing live edge hickory bar. The dining room is between the kitchen and living room. The laundry room is conveniently located on the main level! The mudroom has been outfitted with shelves and benches for storage. The half bath on the main level has been remodeled. The upstairs has three bedrooms, two of which have closets. The third can be used as a nursery or office. The upstairs bathroom has a well preserved wood wall from the original structure!! The shower has been re-tiled. The cellar has a stone floor and sump pump with lots of storage space. There is a freezer that will convey. The back of the home has a special hidden room which could be finished as an office, in-law suite, hang out space, she shed ... you choose!! The back yard is super large with a four spot paved parking area. The lot is considered a double town lot. This has been zoned as mixed use. Middletown blue ribbon schools are within walking distance as well as many many walking trails, parks, and restaurants!! This location is simply amazing! Book your tour today! Items that have been replaced or redone: water heater 2000, HVAC 2021 resurface and repainted front porch 2018, new gutters and rain barrel 2018, first floor remodel 2021-2022. Zoned as mixed use
Last Agent to Sell the Property
(240) 815-9040 frederick@penfedrealty.com Berkshire Hathaway HomeServices PenFed Realty License #RSR006275 Listed on: 04/20/2023
We collect this data history from publicly available records. To have your information removed, we recommend requesting removal directly through your county’s website.
Patrick Mayo
RE/MAX Realty Centre, Inc.
(301) 417-5030
43 Total Sales
1 in Middletown
$715,000 Price
Rokhsan Fallah
Samson Properties
(240) 817-2537
40 Total Sales
1 in Middletown
$385,000 Price
Laurie Roberts
CENTURY 21 New Millennium
(301) 835-1824
53 Total Sales
3 in Middletown
$545K - $850K Price Range
Jim Bass
Real Estate Teams, LLC
(240) 693-3591
417 Total Sales
8 in Middletown
$390K - $905K Price Range
Matthew Wyble
Next Step Realty
(443) 775-2465
336 Total Sales
1 in Middletown
$445,050 Price
Dick Stoner
The Reist Corporation
(301) 905-9741
23 Total Sales
1 in Middletown
$560,000 Price
We collect this data history from publicly available records. To have your information removed, we recommend requesting removal directly through your county’s website.
| Date | Buyer | Sale Price | Title Company |
|---|---|---|---|
| $370,000 | None Listed On Document | ||
| $195,000 | Excalibur Title & Escrow Llc | ||
| $130,000 | -- | ||
| $150,000 | -- |
We collect this data history from publicly available records. To have your information removed, we recommend requesting removal directly through your county’s website.
| Date | Status | Borrower | Loan Amount |
|---|---|---|---|
| Open | $377,955 | ||
| Previous Owner | $30,000 | ||
| Previous Owner | $186,173 | ||
| Previous Owner | $198,979 | ||
| Previous Owner | $10,000 | ||
| Previous Owner | $130,000 |
We collect this data history from publicly available records. To have your information removed, we recommend requesting removal directly through your county’s website.
| Date | Event | Price | List to Sale | Price per Sq Ft |
|---|---|---|---|---|
| 05/31/2023 05/31/23 | Sold | $365,000 | 0.0% | $183 / Sq Ft |
| 04/29/2023 04/29/23 | Pending | -- | -- | -- |
| 04/29/2023 04/29/23 | Price Changed | $365,000 | +4.3% | $183 / Sq Ft |
| 04/28/2023 04/28/23 | Price Changed | $349,999 | 0.0% | $175 / Sq Ft |
| 04/20/2023 04/20/23 | For Sale | $350,000 | -- | $175 / Sq Ft |
We collect this data history from publicly available records. To have your information removed, we recommend requesting removal directly through your county’s website.
| Year | Tax Paid | Tax Assessment Tax Assessment Total Assessment is a certain percentage of the fair market value that is determined by local assessors to be the total taxable value of land and additions on the property. | Land | Improvement |
|---|---|---|---|---|
| 2026 | $4,870 | $368,800 | $80,000 | $288,800 |
| 2025 | $4,244 | $328,867 | ||
| 2024 | $4,244 | $288,933 | $0 | $0 |
| 2023 | $2,598 | $249,000 | $66,300 | $182,700 |
| 2022 | $2,447 | $231,833 | $0 | $0 |
| 2021 | $2,213 | $214,667 | $0 | $0 |
| 2020 | $2,213 | $197,500 | $62,000 | $135,500 |
| 2019 | $2,102 | $194,333 | $0 | $0 |
| 2018 | $2,018 | $191,167 | $0 | $0 |
| 2017 | $1,899 | $188,000 | $0 | $0 |
| 2016 | $1,899 | $162,433 | $0 | $0 |
| 2015 | $1,899 | $136,867 | $0 | $0 |
| 2014 | $1,899 | $111,300 | $0 | $0 |
Seller's Agent in 2023
Shelley Eyler
BHHS PenFed (actual)
(240) 409-0437
86 Total Sales
Buyer's Agent in 2023
Carolyn Young
Samson Properties
(703) 261-9190
2,018 Total Sales
Buyer Co-Listing Agent in 2023
Tammi Tulloch
Burch Real Estate Group, LLC
(301) 547-9181
98 Total Sales
Source: Bright MLS
MLS Number: MDFR2033510
APN: 03-134881
Disclaimer: Certain information contained herein is derived from information provided by parties other than Homes.com. All information provided is deemed reliable, but is not guaranteed to be accurate and should be independently verified.
The data relating to real estate for sale on this website appears in part through the BRIGHT Internet Data Exchange program, a voluntary cooperative exchange of property listing data between licensed real estate brokerage firms, and is provided by BRIGHT through a licensing agreement.
Listing information is from various brokers who participate in the Bright MLS IDX program and not all listings may be visible on the site.
The property information being provided on or through the website is for the personal, non-commercial use of consumers and such information may not be used for any purpose other than to identify prospective properties consumers may be interested in purchasing.
Some properties which appear for sale on the website may no longer be available because they are for instance, under contract, sold or are no longer being offered for sale.
Property information displayed is deemed reliable but is not guaranteed.
Copyright 2026 Bright MLS, Inc.
Ask me questions while you tour the home.