
Mary Frances Gence
Responds Quickly
Windermere Manito, LLC
(509) 862-5318
42 Total Sales
1 in Fairwood
$750,000 Price
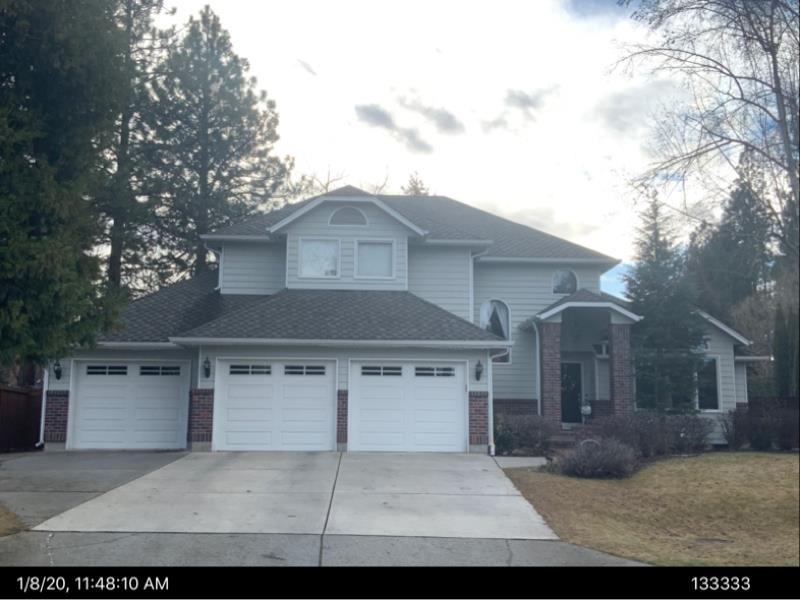

Estimated Value: $698,829
Stunning Arrowhead Point home w/ gorgeous backyard pool. Spacious home features 5 bedrooms, 4 bathrooms, two family rooms and a formal living and dining area designed for those large gatherings. Large kitchen with gas cooktop and built in oven and microwave is perfect for the chef in house. Kitchen also features granite counter tops and informal eating area, which opens up the the family room. Beautiful brick fireplace will keep everyone cozy on these cold winter nights. Master Suite features oversized bathroom
Last Agent to Sell the Property
MISC MISC
NON MLS Listed on: 02/27/2021
We collect this data history from publicly available records. To have your information removed, we recommend requesting removal directly through your county’s website.
Mary Frances Gence
Windermere Manito, LLC
(509) 862-5318
42 Total Sales
1 in Fairwood
$750,000 Price
Sabrina Jones-Schroeder
EXIT Real Estate Professionals
(509) 381-0273
143 Total Sales
2 in Fairwood
$673K - $692K Price Range
Douglas Juliano
John L Scott, Inc.
(509) 207-1248
31 Total Sales
1 in Fairwood
$615,000 Price
Wendy Hughes
Amplify Real Estate Services
(509) 519-2342
134 Total Sales
2 in Fairwood
$494K - $620K Price Range
Rich Mickey
Deese Real Estate
(509) 844-9720
44 Total Sales
1 in Fairwood
$435,000 Price
Nichole Decker
Avalon 24 Real Estate
(509) 560-5847
67 Total Sales
1 in Fairwood
$556,000 Price
We collect this data history from publicly available records. To have your information removed, we recommend requesting removal directly through your county’s website.
| Date | Event | Price | List to Sale | Price per Sq Ft | Prior Sale |
|---|---|---|---|---|---|
| 04/01/2021 04/01/21 | Sold | $585,000 | 0.0% | $167 / Sq Ft | |
| 04/01/2021 04/01/21 | Pending | -- | -- | -- | |
| 02/27/2021 02/27/21 | For Sale | $585,000 | +30.0% | $167 / Sq Ft | |
| 08/30/2019 08/30/19 | Sold | $450,000 | -4.2% | $129 / Sq Ft | View Prior Sale |
| 08/12/2019 08/12/19 | Pending | -- | -- | -- | |
| 07/10/2019 07/10/19 | Price Changed | $469,900 | -2.1% | $135 / Sq Ft | |
| 06/20/2019 06/20/19 | Price Changed | $479,900 | -1.1% | $137 / Sq Ft | |
| 06/14/2019 06/14/19 | For Sale | $485,000 | -- | $139 / Sq Ft |
We collect this data history from publicly available records. To have your information removed, we recommend requesting removal directly through your county’s website.
| Year | Tax Paid | Tax Assessment Tax Assessment Total Assessment is a certain percentage of the fair market value that is determined by local assessors to be the total taxable value of land and additions on the property. | Land | Improvement |
|---|---|---|---|---|
| 2026 | $6,458 | $580,000 | $125,000 | $455,000 |
| 2025 | $6,751 | $634,100 | $125,000 | $509,100 |
| 2024 | $6,751 | $662,800 | $120,000 | $542,800 |
| 2023 | $5,989 | $678,400 | $120,000 | $558,400 |
| 2022 | $5,786 | $648,400 | $90,000 | $558,400 |
| 2021 | $5,105 | $444,800 | $70,000 | $374,800 |
| 2020 | $5,261 | $437,300 | $65,000 | $372,300 |
| 2019 | $4,332 | $363,800 | $60,000 | $303,800 |
| 2018 | $4,825 | $345,600 | $60,000 | $285,600 |
| 2017 | $4,598 | $331,000 | $60,000 | $271,000 |
| 2016 | $4,578 | $320,500 | $60,000 | $260,500 |
| 2015 | $4,350 | $311,600 | $60,000 | $251,600 |
| 2014 | -- | $320,200 | $60,000 | $260,200 |
| 2013 | -- | $0 | $0 | $0 |
MM
Seller's Agent in 2021
MISC MISC
NON MLS
Buyer's Agent in 2021
Patricia O'Callaghan
CENTURY 21 Beutler & Associates
(509) 701-0856
198 Total Sales
Buyer Co-Listing Agent in 2021
Denise Fox
CENTURY 21 Beutler & Associates
(509) 951-2720
34 Total Sales
ST
Buyer Co-Listing Agent in 2021
SPK5 TRAINING
SAR TRAINING OFFICE
Seller's Agent in 2019
Jill Klinke
Windermere Manito, LLC
(509) 994-8273
74 Total Sales
Source: Spokane Association of REALTORS®
MLS Number: 202113798
APN: 36064.1602
Disclaimer: Certain information contained herein is derived from information provided by parties other than Homes.com. All information provided is deemed reliable, but is not guaranteed to be accurate and should be independently verified.
All data is obtained from various sources and may not have been verified by broker or MLS GRID. Supplied Open House Information is subject to change without notice. All information should be independently reviewed and verified for accuracy. Properties may or may not be listed by the office/agent presenting the information. Some IDX listings have been excluded from this website. IDX information is provided exclusively for personal, non-commercial use, and may not be used for any purpose other than to identify prospective properties consumers may be interested in purchasing.Information is deemed reliable but not guaranteed.
Listings courtesy of Spokane Association of REALTORS® as distributed by MLS GRID.
Based on information submitted to the MLS GRID
Ask me questions while you tour the home.