
Oscar C. Hernandez
The Advisory Real Estate + Development
(888) 464-8984
114 Total Sales
1 in Riverstone
$668,000 Price
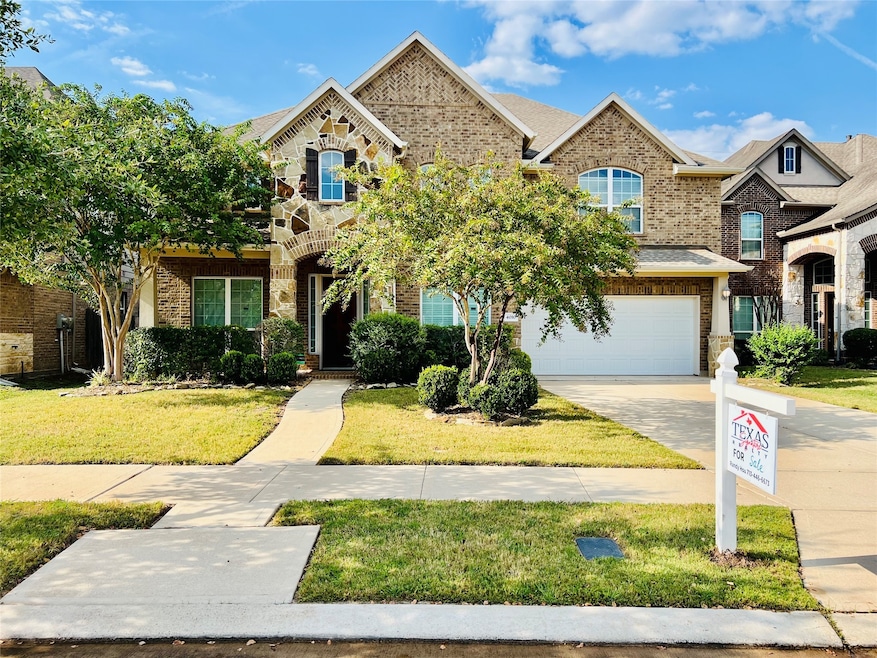


Welcome to this immaculate well kept 5 beds, 3.5 baths at a quiet cul-de-sac street in Riverstone North. Upon entering, you will see the cozy, open layout, bright and airy, plus soaring high ceilings & wall of windows, natural light fill in all living area. Gourmet kitchen with large center island, granite countertops, abundant cabinetry & stainless appliances, create an extensive designed look. The easy flow from the kitchen to the family & breakfast provides ample space and openness. Primary bedroom is a true retreat with huge closet and ensuite master bath. Up 4 beds & gameroom with 10 feet high ceiling share 2 full baths. Enjoy front porch and back covered patio & large yard without back neighbors. Zoned to Award winning schools & near Sugar Land Mall, Town Center & all shoppings.
We collect this data history from publicly available records. To have your information removed, we recommend requesting removal directly through your county’s website.
Oscar C. Hernandez
The Advisory Real Estate + Development
(888) 464-8984
114 Total Sales
1 in Riverstone
$668,000 Price
JIJIMON JOHN
MIH REALTY, LLC
(833) 990-2205
75 Total Sales
3 in Riverstone
$470K - $760K Price Range
Moshood Adams
Real Broker, LLC
(346) 600-9883
63 Total Sales
3 in Riverstone
$690K - $1.2M Price Range
Yuen Alice Chua
LOI Realty LLC
(877) 915-4184
42 Total Sales
1 in Riverstone
$415,000 Price
Leobell Martinez
Compass RE Texas, LLC - West Houston
(888) 572-7582
110 Total Sales
1 in Riverstone
$660,000 Price
Anja Drewes Neidhardt
Anja DrewesProperties, LLC
(346) 420-5223
129 Total Sales
5 in Riverstone
$540K - $2M Price Range
We collect this data history from publicly available records. To have your information removed, we recommend requesting removal directly through your county’s website.
| Date | Type | Sale Price | Title Company |
|---|---|---|---|
| Special Warranty Deed | -- | Fidelity National Title | |
| Warranty Deed | -- | Fidelity National Title | |
| Deed | -- | -- | |
| Deed | -- | Carefree Title Agency Inc | |
| Deed | -- | -- | |
| Deed | -- | -- |
We collect this data history from publicly available records. To have your information removed, we recommend requesting removal directly through your county’s website.
| Date | Status | Loan Amount | Loan Type |
|---|---|---|---|
| Previous Owner | $476,000 | New Conventional | |
| Previous Owner | $316,778 | New Conventional |
We collect this data history from publicly available records. To have your information removed, we recommend requesting removal directly through your county’s website.
| Date | Event | Price | List to Sale | Price per Sq Ft |
|---|---|---|---|---|
| 12/02/2025 12/02/25 | Sold | -- | -- | -- |
| 10/27/2025 10/27/25 | Pending | -- | -- | -- |
| 10/01/2025 10/01/25 | For Sale | $630,000 | -- | $189 / Sq Ft |
We collect this data history from publicly available records. To have your information removed, we recommend requesting removal directly through your county’s website.
| Year | Tax Paid | Tax Assessment Tax Assessment Total Assessment is a certain percentage of the fair market value that is determined by local assessors to be the total taxable value of land and additions on the property. | Land | Improvement |
|---|---|---|---|---|
| 2025 | $8,941 | $590,445 | $95,238 | $504,980 |
| 2024 | $8,941 | $536,768 | $53,945 | $482,823 |
| 2023 | $8,941 | $487,971 | $513,820 | |
| 2022 | $9,108 | $443,610 | $0 | $463,540 |
| 2021 | $9,892 | $403,280 | $73,260 | $330,020 |
| 2020 | $10,019 | $390,830 | $73,260 | $317,570 |
| 2019 | $11,188 | $372,440 | $67,320 | $305,120 |
| 2018 | $11,704 | $374,050 | $67,320 | $306,730 |
| 2017 | $13,309 | $410,260 | $67,320 | $342,940 |
| 2016 | $13,224 | $407,640 | $67,320 | $340,320 |
| 2015 | $554 | $30,360 | $30,360 | $0 |
RH
Seller's Agent in 2025
Randy Hou
Texas Signature Realty
(713) 446-6673
1 in this area
19 Total Sales
Buyer's Agent in 2025
Mia Li
MA Realty LLC
(832) 290-3687
1 in this area
159 Total Sales
Source: Houston Association of REALTORS®
MLS Number: 23959480
APN: 6471-01-001-0300-907
Disclaimer: Certain information contained herein is derived from information provided by parties other than Homes.com. All information provided is deemed reliable, but is not guaranteed to be accurate and should be independently verified.
Copyright 2026, Houston REALTORS® Information Service, Inc.
The information provided is exclusively for consumers’ personal, non-commercial use, and may not be used for any purpose other than to identify prospective properties consumers may be interested in purchasing.
Information is deemed reliable but not guaranteed.
Ask me questions while you tour the home.