
Kimberly Le-Estrada
REAL Broker LLC
(314) 207-8215
123 Total Sales
4 in James City
$313K - $353K Price Range

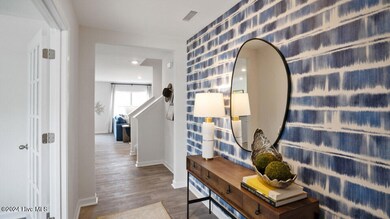
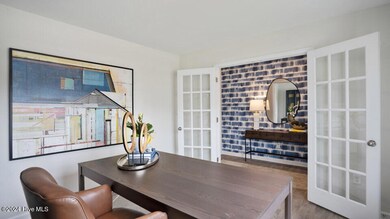
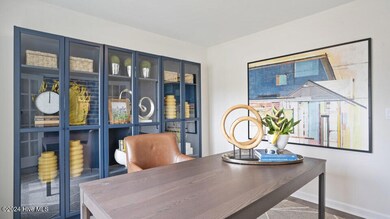
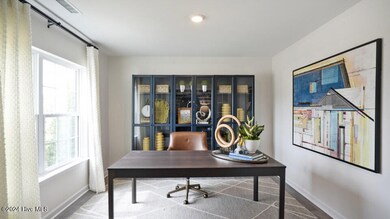
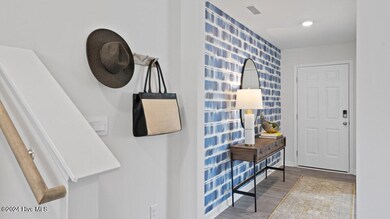
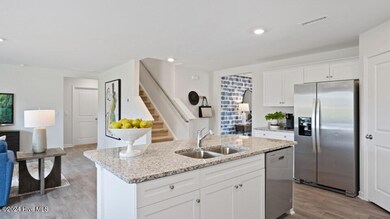
Come tour 4010 Emerald View! One of our new homes at Madeline Farm, located in New Bern, NC. Looking for a spacious and luxurious home in New Bern? Look no further than Madeline Farm, the newest NEW HOME community in the James City area! Our Hayden-P plan offers 5 bedrooms, 3 bathrooms, and 2,511 square feet of living space spread across two levels. The main level boasts a flex room, perfect for a home office or formal dining room, and a downstairs bedroom with a full bathroom. Vinyl flooring in common areas, bathrooms, and laundry room makes for easy maintenance. The kitchen features granite countertops, an oversized island, and a large pantry, opening up to the dining area and spacious living room. Upstairs, the primary suite offers a luxurious bathroom with walk-in shower, private bathroom, double vanities, and two large walk-in closets. There are 3 additional bedrooms, a full bathroom, a walk-in laundry room, and a loft-style living room. Bathrooms feature quartz countertops. Plus, Madeline Farm's ideal location puts you just 15 minutes from MCAS Cherry Point, 10 minutes from downtown New Bern, and 45 minutes from Atlantic Beach. Don't miss out on this amazing opportunity to make Madeline Farm your new home! Make the Hayden your new home at Madeline Farm today! *Photos are for representational purposes only.
Last Agent to Sell the Property
D.R. Horton New Bern
D.R. Horton, Inc. Listed on: 02/10/2025
Kimberly Le-Estrada
REAL Broker LLC
(314) 207-8215
123 Total Sales
4 in James City
$313K - $353K Price Range
Lisa Myers
Century 21 Vanguard
(910) 886-1731
167 Total Sales
3 in James City
$230K - $403K Price Range
Curtis Gatlin
CCA Real Estate
(252) 675-4449
237 Total Sales
10 in James City
$27K - $592K Price Range
Happiness Clifton
Clifton Properties/Clifton Management & Rentals
(252) 659-4186
58 Total Sales
2 in James City
$180K - $279K Price Range
DEBI EDWARDS
Realty ONE Group East
(252) 675-6969
140 Total Sales
21 in James City
$76K - $650K Price Range
Atlantic Edge Partners
Intracoastal Realty Corporation
(833) 626-1316
167 Total Sales
2 in James City
$315K - $399K Price Range
We collect this data history from publicly available records. To have your information removed, we recommend requesting removal directly through your county’s website.
| Date | Event | Price | List to Sale | Price per Sq Ft |
|---|---|---|---|---|
| 05/30/2025 05/30/25 | Sold | $350,170 | +0.1% | $139 / Sq Ft |
| 02/13/2025 02/13/25 | Pending | -- | -- | -- |
| 02/10/2025 02/10/25 | For Sale | $349,990 | -- | $139 / Sq Ft |
DN
Seller's Agent in 2025
D.R. Horton New Bern
D.R. Horton, Inc.
Buyer's Agent in 2025
Ina Shavel-Shockley
Coldwell Banker Sea Coast Advantage
(443) 365-6241
10 in this area
454 Total Sales
Source: Hive MLS
MLS Number: 100488126
Disclaimer: Certain information contained herein is derived from information provided by parties other than Homes.com. All information provided is deemed reliable, but is not guaranteed to be accurate and should be independently verified.
The data relating to real estate on this web site comes in part from the Internet Data Exchange program of Hive MLS LLC. All information is deemed reliable but not guaranteed and should be independently verified. All properties are subject to prior sale, change, or withdrawal. Neither listing broker(s) nor Homesnap, Inc. shall be responsible for any typographical errors, misinformation, or misprints, and shall be held totally harmless from any damages arising from reliance upon these data. ©2026 Hive MLS LLC
Ask me questions while you tour the home.