L
Seller's Agent in 2025
Lissette Huante
Cummings & Co Realtors
(410) 660-9774
19 Total Sales
Estimated Value: $513,332
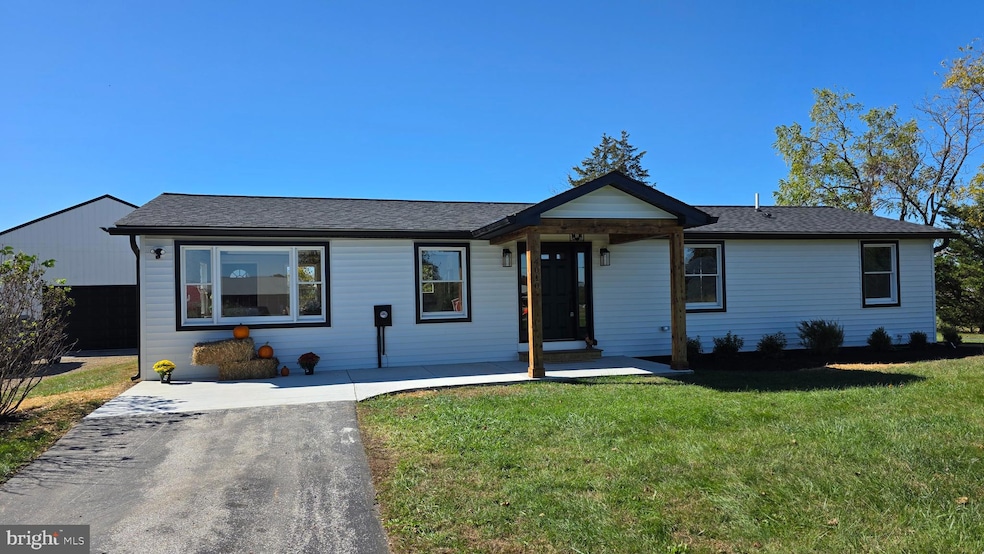
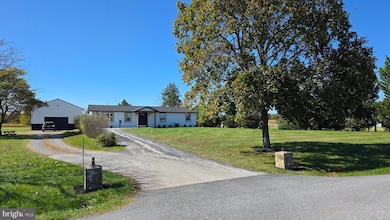
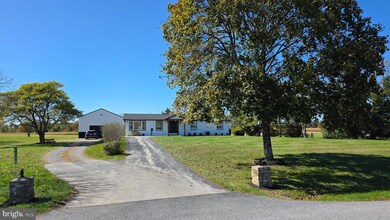
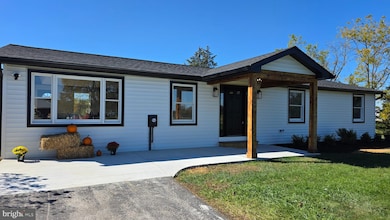
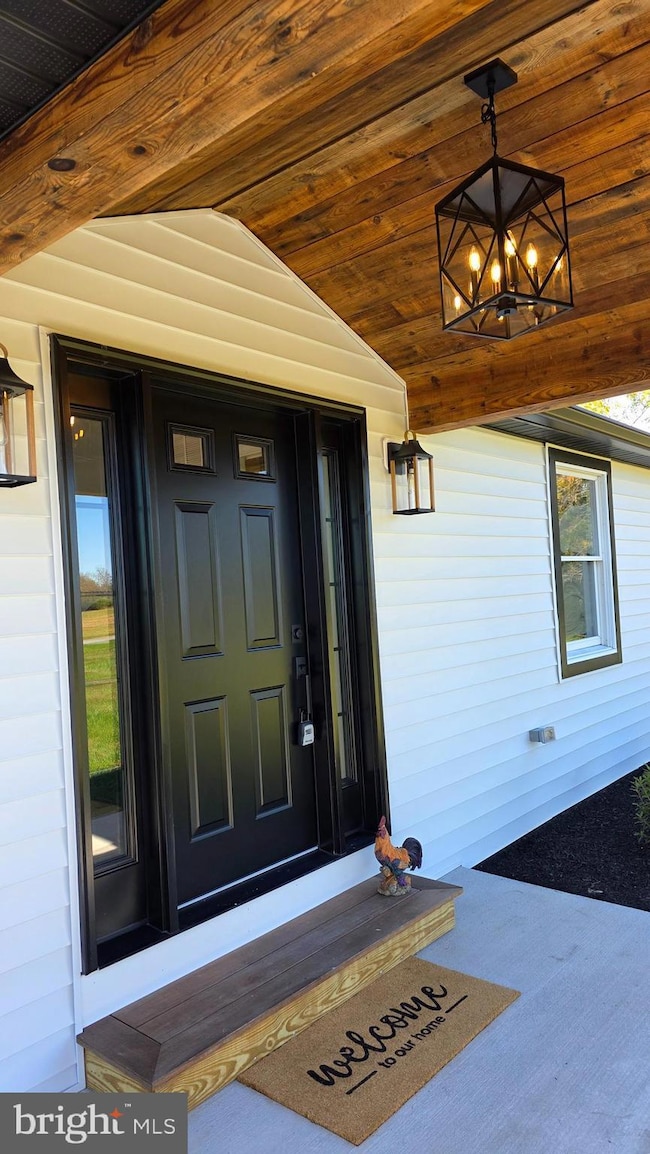
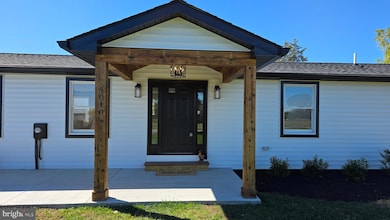
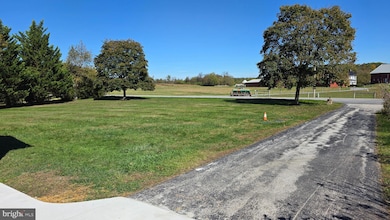
Stunning Renovated Home with Scenic Views and Modern Amenities This beautifully renovated 3-bedroom, 3.5-bathroom home offers spacious living and exceptional comfort throughout. Step into a bright and airy living room featuring recessed lighting and an open layout perfect for relaxing or entertaining. The heart of the home is a sleek, modern kitchen boasting quartz countertops, a large quartz island, and stainless steel appliances—ideal for cooking and gathering. Each bedroom features wall-to-wall carpeting and is filled with natural light, creating a warm and inviting atmosphere. The primary bedroom includes its own luxurious en-suite bathroom for added privacy and convenience. Downstairs, you'll find a huge finished basement complete with plush carpeting, a stylish bar area for entertaining, a full bathroom, laundry hookups, and ample storage space. The basement also offers a walk-out with stairs leading to the sprawling backyard, where you'll enjoy breathtaking views of open pastures and farmland. The oversized garage is perfect for car enthusiasts or anyone in need of extra workspace. The large yard is ideal for cookouts, picnics, and playtime with pets, offering a private and peaceful outdoor retreat. Don’t miss your chance to own this move-in ready home with modern finishes, tons of natural light, and unbeatable outdoor space.
Last Agent to Sell the Property
(410) 823-0033 realtor@cummingsrealtors.com Cummings & Co. Realtors License #5017486 Listed on: 10/22/2025

Last Buyer's Agent
(301) 271-3487 cindy_grimes@msn.com J & B Real Estate, Inc License #523392
We collect this data history from publicly available records. To have your information removed, we recommend requesting removal directly through your county’s website.
We collect this data history from publicly available records. To have your information removed, we recommend requesting removal directly through your county’s website.
| Date | Buyer | Sale Price | Title Company |
|---|---|---|---|
| $550,000 | Lawyers Signature Settlements | ||
| $415,000 | Lakeside Title |
We collect this data history from publicly available records. To have your information removed, we recommend requesting removal directly through your county’s website.
| Date | Status | Borrower | Loan Amount |
|---|---|---|---|
| Closed | $300,000 |
We collect this data history from publicly available records. To have your information removed, we recommend requesting removal directly through your county’s website.
| Date | Event | Price | List to Sale | Price per Sq Ft | Prior Sale |
|---|---|---|---|---|---|
| 11/20/2025 11/20/25 | Sold | $550,000 | 0.0% | $241 / Sq Ft | |
| 10/25/2025 10/25/25 | Pending | -- | -- | -- | |
| 10/22/2025 10/22/25 | For Sale | $550,000 | +32.5% | $241 / Sq Ft | |
| 07/30/2024 07/30/24 | Sold | $415,000 | +27.7% | $376 / Sq Ft | View Prior Sale |
| 06/11/2024 06/11/24 | Pending | -- | -- | -- | |
| 06/08/2024 06/08/24 | For Sale | $325,000 | -- | $294 / Sq Ft |
We collect this data history from publicly available records. To have your information removed, we recommend requesting removal directly through your county’s website.
| Year | Tax Paid | Tax Assessment Tax Assessment Total Assessment is a certain percentage of the fair market value that is determined by local assessors to be the total taxable value of land and additions on the property. | Land | Improvement |
|---|---|---|---|---|
| 2026 | $2,818 | $468,000 | $130,100 | $337,900 |
| 2025 | $2,818 | $246,267 | $0 | $0 |
| 2024 | $2,705 | $236,233 | $0 | $0 |
| 2023 | $2,593 | $226,200 | $130,100 | $96,100 |
| 2022 | $717 | $223,333 | $0 | $0 |
| 2021 | $1,537 | $220,467 | $0 | $0 |
| 2020 | $2,497 | $217,600 | $130,100 | $87,500 |
| 2019 | $2,478 | $214,000 | $0 | $0 |
| 2018 | $1,997 | $210,400 | $0 | $0 |
| 2017 | $1,532 | $206,800 | $0 | $0 |
| 2016 | -- | $206,800 | $0 | $0 |
| 2015 | -- | $206,800 | $0 | $0 |
| 2014 | -- | $208,100 | $0 | $0 |
L
Seller's Agent in 2025
Lissette Huante
Cummings & Co Realtors
(410) 660-9774
19 Total Sales
G
Seller Co-Listing Agent in 2025
Gabriela Flores
Cummings & Co Realtors
1 Total Sale
Buyer's Agent in 2025
Nicole Lapera-Holler
J & B Real Estate, Inc
(301) 748-6393
91 Total Sales
Seller's Agent in 2024
Melissa Divers-Reed
RE/MAX Solutions
(443) 871-8562
159 Total Sales
Buyer's Agent in 2024
Norma Ascencio
Keller Williams Gateway LLC
(443) 409-1200
37 Total Sales
Source: Bright MLS
MLS Number: MDCR2030928
APN: 01-012983
Disclaimer: Certain information contained herein is derived from information provided by parties other than Homes.com. All information provided is deemed reliable, but is not guaranteed to be accurate and should be independently verified.
The data relating to real estate for sale on this website appears in part through the BRIGHT Internet Data Exchange program, a voluntary cooperative exchange of property listing data between licensed real estate brokerage firms, and is provided by BRIGHT through a licensing agreement.
Listing information is from various brokers who participate in the Bright MLS IDX program and not all listings may be visible on the site.
The property information being provided on or through the website is for the personal, non-commercial use of consumers and such information may not be used for any purpose other than to identify prospective properties consumers may be interested in purchasing.
Some properties which appear for sale on the website may no longer be available because they are for instance, under contract, sold or are no longer being offered for sale.
Property information displayed is deemed reliable but is not guaranteed.
Copyright 2026 Bright MLS, Inc.
Ask me questions while you tour the home.