J
Seller's Agent in 2025
Joe Dulak
State Wide Real Estate of MI-WI, Inc.
(715) 923-2898
28 in this area
106 Total Sales
Estimated Value: $103,000 - $170,665
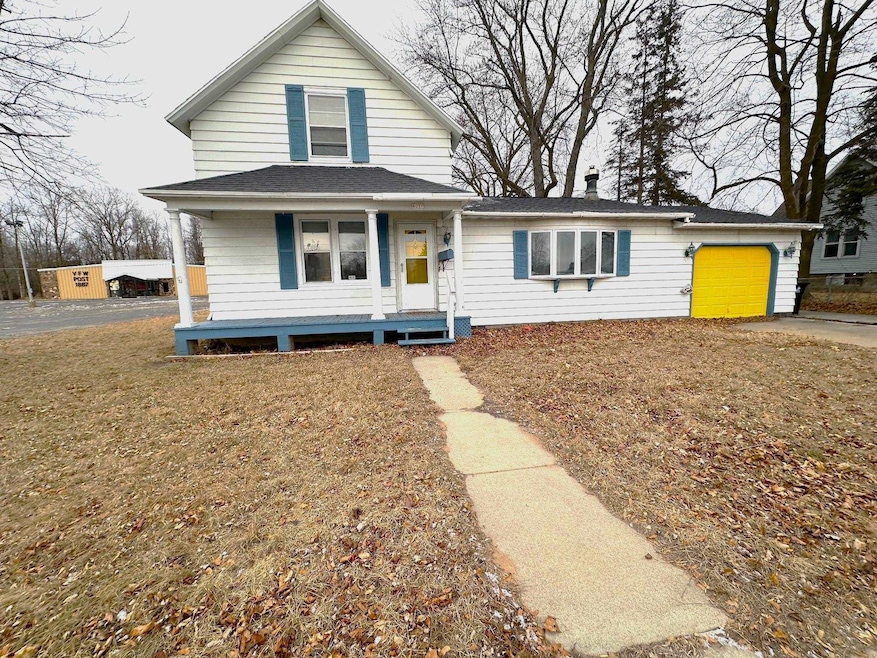
Welcome to this spacious and charming two-bedroom, two-bathroom home! The main floor features a functional kitchen layout with plenty of cabinets, a dining room, a cozy living room, and a full bath. The highlight is the large family room with patio doors that open to a deck overlooking a huge backyard—perfect for outdoor entertaining. Upstairs, you’ll find two generously sized bedrooms with huge closets, a full bath, and a versatile 11x10 bonus area on the landing, complete with a built-in desk. This flexible space is ideal for a toy room, hobby area, or home office. Additional features include a welcoming front porch, a 1.5 car attached garage, and a 12X16 garden shed in the backyard for extra storage. Don’t miss this lovely home with room for everyone!
Last Agent to Sell the Property
State Wide Real Estate of MI-WI, Inc. License #90-29990 Listed on: 01/23/2025
Last Buyer's Agent
Berkshire Hathaway HS Northern Real Estate Group License #90-59252

We collect this data history from publicly available records. To have your information removed, we recommend requesting removal directly through your county’s website.
We collect this data history from publicly available records. To have your information removed, we recommend requesting removal directly through your county’s website.
| Date | Buyer | Sale Price | Title Company |
|---|---|---|---|
| $120,000 | -- | ||
| $34,800 | -- | ||
| $120,400 | -- |
We collect this data history from publicly available records. To have your information removed, we recommend requesting removal directly through your county’s website.
| Date | Event | Price | List to Sale | Price per Sq Ft | Prior Sale |
|---|---|---|---|---|---|
| 04/22/2025 04/22/25 | Sold | $124,633 | +3.9% | $79 / Sq Ft | |
| 04/21/2025 04/21/25 | Pending | -- | -- | -- | |
| 02/13/2025 02/13/25 | Price Changed | $119,900 | -4.0% | $76 / Sq Ft | |
| 01/23/2025 01/23/25 | For Sale | $124,900 | +4.1% | $79 / Sq Ft | |
| 02/07/2022 02/07/22 | Sold | $120,000 | -4.0% | $61 / Sq Ft | View Prior Sale |
| 12/11/2021 12/11/21 | Pending | -- | -- | -- | |
| 03/25/2021 03/25/21 | For Sale | $125,000 | -- | $64 / Sq Ft |
We collect this data history from publicly available records. To have your information removed, we recommend requesting removal directly through your county’s website.
| Year | Tax Paid | Tax Assessment Tax Assessment Total Assessment is a certain percentage of the fair market value that is determined by local assessors to be the total taxable value of land and additions on the property. | Land | Improvement |
|---|---|---|---|---|
| 2025 | $2,892 | $65,000 | $8,300 | $56,700 |
| 2024 | $3,046 | $68,700 | $11,500 | $57,200 |
| 2023 | $246 | $65,700 | $65,700 | $0 |
| 2020 | $246 | $29,300 | $0 | $0 |
| 2019 | -- | $28,500 | $0 | $0 |
| 2018 | -- | $27,500 | $27,500 | $0 |
| 2017 | -- | $30,500 | $30,500 | $0 |
| 2016 | -- | $42,640 | $0 | $0 |
| 2015 | -- | $44,900 | $0 | $0 |
| 2014 | -- | $41,900 | $41,900 | $0 |
| 2013 | $246 | $42,900 | $0 | $0 |
J
Seller's Agent in 2025
Joe Dulak
State Wide Real Estate of MI-WI, Inc.
(715) 923-2898
28 in this area
106 Total Sales
Buyer's Agent in 2025
Megan Sullivan
Berkshire Hathaway HS Northern Real Estate Group
(715) 923-5403
74 in this area
294 Total Sales
Seller's Agent in 2022
Scott Moiser
KEY REALTY DELTA COUNTY LLC
(906) 280-0903
3 in this area
375 Total Sales
N
Buyer's Agent in 2022
Nonmember Delta
UPPER PENINSULA DELTA
Source: REALTORS® Association of Northeast Wisconsin
MLS Number: 50303076
APN: 051-039-890-00
Disclaimer: Certain information contained herein is derived from information provided by parties other than Homes.com. All information provided is deemed reliable, but is not guaranteed to be accurate and should be independently verified.
Based on information submitted to the MLS GRID. All data is obtained from various sources and may not have been verified by broker or MLS GRID. Supplied Open House Information is subject to change without notice. All information should be independently reviewed and verified for accuracy. Properties may or may not be listed by the office/agent presenting the information. Some IDX listings have been excluded from this website. Copyright REALTORS Association of Northeast Wisconsin MLS, Inc. - All Rights Reserved
Information received from other 3rd parties: All information deemed reliable but not guaranteed and should be independently verified. All properties are subject to prior sale, change, or withdrawal. Neither listing broker nor Ten-X nor RANW MLS shall be responsible for any typographical errors, misinformation, misprints, and shall be held totally harmless.
IDX information is provided exclusively for consumers’ personal, non-commercial use, that it may not be used for any purpose other than to identify prospective properties consumers may be interested in purchasing, and that the data is deemed reliable but is not guaranteed accurate by the MLS.
Based on information submitted to the MLS GRID
Ask me questions while you tour the home.