NOT LISTED FOR SALE

4012 Venice Rd Unit 13 Sandusky, OH 44870

Sandusky Area
3 Beds
1 Bath
868 Sq Ft
0.65 Acre Lot

Sale Details

Date Sold: October 30, 2012

Last sale price $9,050 $10 Per Sq Ft

138 Days on Market

Highlights

  • 0.65 Acre Lot
  • 1-Story Property
  • Forced Air Heating and Cooling System
  • Living Room
  • Outdoor Storage

About This Home

As of October 2012

Very nice 3 bedroom mobile home located in Westview Estates, with a 10 x 12 shed. The seller is willing to include all furniture in the home. Lot rent is $295.00 and includes trash, water and snow removal. Land tax is $115.00 per year.Buyer must pay a $500.00 move in fee and will have to be approved by park management.Seller is willing to finance.

Last Agent to Sell the Property

Brandon Morrow

BHHS Professional Realty License #2008001290 Listed on: 06/07/2012
Co-Listed By

Robert Morrow

BHHS Stadtmiller Realty License #2008001291

Last Buyer's Agent

Constance Popke

Russell Real Estate Services License #265525

Property Details

Home Type

  • Mobile/Manufactured

Est. Annual Taxes

  • $115

Year Built

  • Built in 1973

Lot Details

  • 28,500 Sq Ft Lot
  • Lot Dimensions are 380 x 75

Parking

  • Off-Street Parking

Home Design

  • Metal Roof

Interior Spaces

  • 868 Sq Ft Home
  • 1-Story Property
  • Living Room

Kitchen

  • Range
  • Dishwasher

Bedrooms and Bathrooms

  • 3 Bedrooms
  • 1 Full Bathroom

Laundry

  • Dryer
  • Washer

Outdoor Features

  • Outdoor Storage

Utilities

  • Forced Air Heating and Cooling System
  • Heating System Uses Natural Gas

Listing and Financial Details

  • Assessor Parcel Number PARCEL ID NOT FOUND

Property Details

Home Type

Mobile/Manufactured

Est. Annual Taxes

$115

Year Built

Built in 1973

Lot Details

0.65 Acres

Listing Details

  • PropertySubType: Manufactured Home,Mobile Home
  • PropertyType: Residential
  • Lot Size Acres: 0.6543
  • NAV29_Unit_1_Appliances: Dishwasher, Dryer, Range, Refrigerator, Washer
  • Co List Office Mls Id: F28001
  • MLS Status: Sold
  • Directions: Venice Road to Westview Estates.
  • ResoBuildingAreaSource: Measured
  • Carport Y N: No
  • Unit Levels: One
  • Living Area: 868
  • Property Attached Yn: No
  • Roof: Metal
  • Structure Type: Manufactured House
  • Year Built: 1973
  • Tax Year: 2012
  • Kitchen Level: Main
  • Special Features: None
  • Property Sub Type: MobileManufactured
  • Stories: 0

Interior Features

  • Full Bathrooms: 1
  • Total Bedrooms: 3
  • Living Room Living Room Level: Main
  • Master Bedroom Master Bedroom Level: Main
  • Room Bedroom3 Level: Main
  • Room Bedroom2 Level: Main

Exterior Features

  • View: No
  • Waterfront: No
  • Home Warranty: No
  • Construction Type: Other
  • Other Structures: Storage

Garage/Parking

  • Attached Garage: No
  • Attached Garage: No
  • Parking Features: Off Street

Utilities

  • Cooling: Central Air
  • Cooling Y N: Yes
  • Heating: Natural Gas, Forced Air
  • HeatingYN: Yes
  • Electricity On Property: No
  • Sewer: Public Sewer
  • Water Source: Public

Schools

  • Junior High Dist: Sandusky

Lot Info

  • Lot Dimensions: 380 x 75
  • Lot Size Sq Ft: 28500
  • ResoLotSizeUnits: Square Feet
  • Parcel Number: PARCEL ID NOT FOUND
  • ResoLotSizeUnits: SquareFeet

Tax Info

  • Tax Annual Amount: 115
Create a Home Valuation Report for This Property
The Home Valuation Report is an in-depth analysis detailing your home's value as well as a comparison with similar homes in the area

Home Values in the Area

Source: Public Records

Average Home Value in this Area


Source: Public Records

Property History

We collect this data history from publicly available records. To have your information removed, we recommend requesting removal directly through your county’s website.

Date Event Price List to Sale Price per Sq Ft
10/30/2012 10/30/12 Sold $9,050 -34.9% $10 / Sq Ft
10/23/2012 10/23/12 Pending -- -- --
06/07/2012 06/07/12 For Sale $13,900 -- $16 / Sq Ft
Source: Firelands Association of REALTORS®

Agents Affiliated with this Home

See All Agents

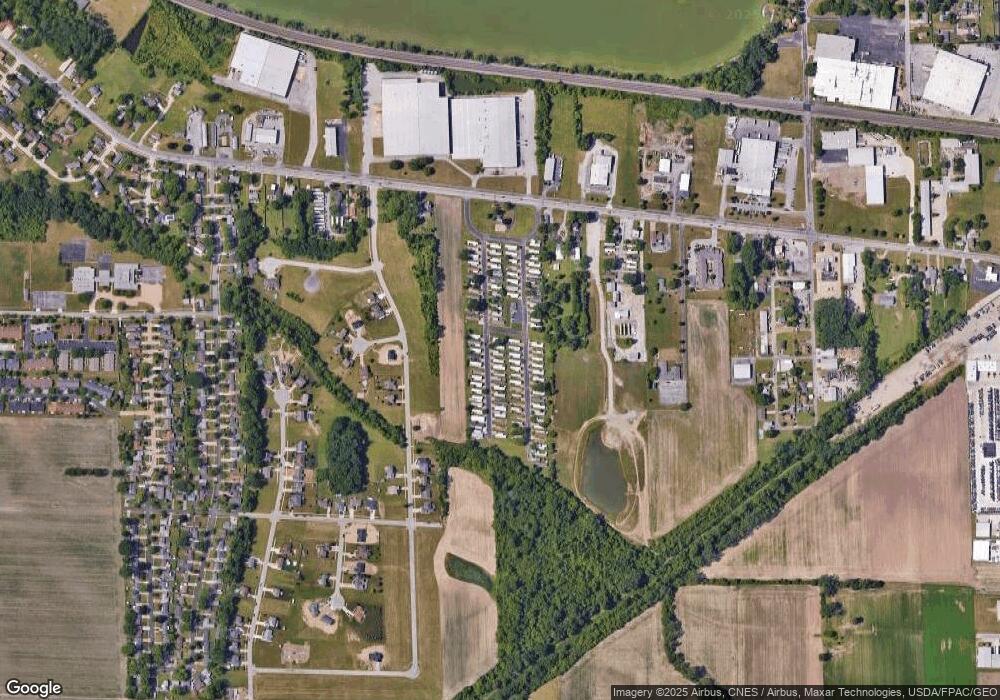
Map

Source: Firelands Association of REALTORS®

MLS Number: 20122988

Your Personal Tour Guide

Ask me questions while you tour the home.