
Rosa Leone-Prokop
EXP Realty LLC
(860) 785-9221
34 Total Sales
12 in Conway
$48K - $496K Price Range
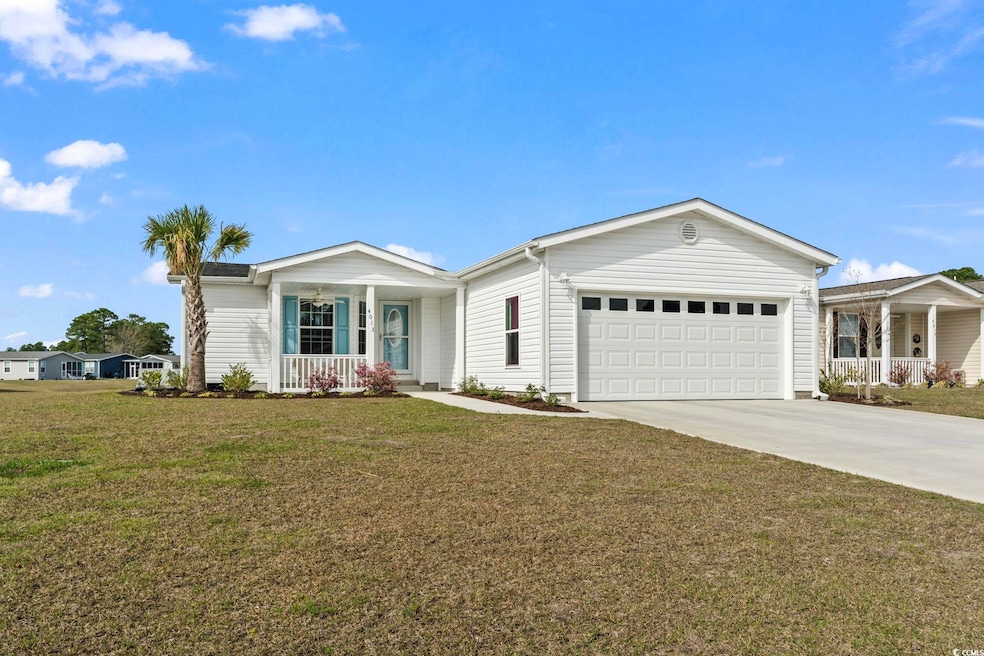


*Back on the market due to the buyer's family emergency, this is your opportunity to live in the nicest house with the most popular floor plan with the best lake view in the best 55+ community in the area! This one owner home is “like new” and allows you to move right in and start enjoying the Lakeside Crossing lifestyle immediately. As a resident of this amenity-filled 55+ Community in Conway, you have an array of activities and events at your fingertips; and a beautiful home to retreat to after all the community fun. This popular Augusta model home is situated on a lake lot and upon entering the front door you will immediately notice the natural sunlight and view of the lake which can be seen through the wall of windows in the living area at the back of the house. As an added benefit, if you like a cool breeze, you can open the screen on the front storm door and the door to the screened in porch, and the gentle breeze will flow throughout the entire house. Once you enter the home, you will see the third bedroom with French Doors sits to your left. This flexible room may be used as an office, library or den if you do not need a third bedroom. The spacious open concept floorplan includes the dining, kitchen and living room with a wall of windows and slider to the back porch and extended patio. If you like to cook, this home’s kitchen is for you! All new appliances, a farm sink, oversized pantry, island and beautiful brick backsplash provide an exceptional environment for cooking your favorite meals. The home features three bedrooms, including a spacious master bedroom with a ceiling fan, walk-in closet and ensuite with double vanity, jetted tub and large walk-in shower. The second full bath includes a sizeable step-in shower. The three bedrooms, living room, front porch and screened-in back porch all have ceiling fans, and the laundry area sits just before the entry to the 2-car garage. As a plus, there is no carpet in this home, there is LVP flooring throughout. This home was completed in 2023, so more than 5 years of the manufacturers warranty will convey with the sale! You will never be bored living in Lakeside Crossing! The awesome amenities include an indoor pool and hot tub, outdoor pool, fitness room, pub area, craft room, ballroom, dance/yoga room, tennis and pickleball courts, pool tables, and much more including a full-time activities director that creates a calendar full of fun things to do. What a lifestyle! You never have to leave this gated community to be active. There are sidewalks throughout which makes it nice to get around. In addition to all that is inside Lakeside Crossing, just outside the community you are close to all the dining and shopping on 501, Tanger Outlets, Conway Medical Hospital and you are only a short drive to the airport, beach, downtown Conway and Myrtle Beach. So much to do, what are you waiting for? Come see what your new life can be like in this beautiful lake front home at Lakeside Crossing.
Rosa Leone-Prokop
EXP Realty LLC
(860) 785-9221
34 Total Sales
12 in Conway
$48K - $496K Price Range
Dominic Tony Grubb
ASAP Realty, Inc
(910) 537-5115
15 Total Sales
10 in Conway
$175K - $240K Price Range
The Thill Team
RE/MAX Southern Shores NMB
(833) 562-0640
103 Total Sales
2 in Conway
$222K - $295K Price Range
Cody Selman
Keller Williams Innovate South
(843) 429-8803
95 Total Sales
3 in Conway
$220K - $525K Price Range
Stacy Strickland
Carolina Realty & Associates
(843) 874-8715
122 Total Sales
4 in Conway
$35K - $250K Price Range
Alicia Holmquist
Welcome Home Realty
(207) 994-5337
175 Total Sales
32 in Conway
$90K - $450K Price Range
We collect this data history from publicly available records. To have your information removed, we recommend requesting removal directly through your county’s website.
| Date | Event | Price | List to Sale | Price per Sq Ft |
|---|---|---|---|---|
| 07/18/2025 07/18/25 | Sold | $260,000 | -1.8% | $148 / Sq Ft |
| 05/31/2025 05/31/25 | Price Changed | $264,900 | +1.9% | $151 / Sq Ft |
| 03/22/2025 03/22/25 | For Sale | $259,900 | -- | $148 / Sq Ft |
TC
Seller's Agent in 2025
Tracy Covone
Beech Realty LLC
(412) 614-9263
62 Total Sales
Seller Co-Listing Agent in 2025
Scott Beech
Beech Realty LLC
(843) 455-1015
102 Total Sales
Buyer's Agent in 2025
Joey Summers
RE/MAX
(843) 446-4573
22 Total Sales
Source: Coastal Carolinas Association of REALTORS®
MLS Number: 2507162
Disclaimer: Certain information contained herein is derived from information provided by parties other than Homes.com. All information provided is deemed reliable, but is not guaranteed to be accurate and should be independently verified.
Provided courtesy of the Coastal Carolinas MLS. Copyright 2026 of the Coastal Carolinas MLS. All rights reserved. Information is provided exclusively for consumers' personal, non-commercial use, and may not be used for any purpose other than to identify prospective properties consumers may be interested in purchasing, and that the data is deemed reliable but is not guaranteed accurate by the Coastal Carolinas MLS.
Ask me questions while you tour the home.