
David Leaptrott
Realty ONE Group Coastal
(854) 205-2690
37 Total Sales
4 in West Ashley
$414K - $525K Price Range
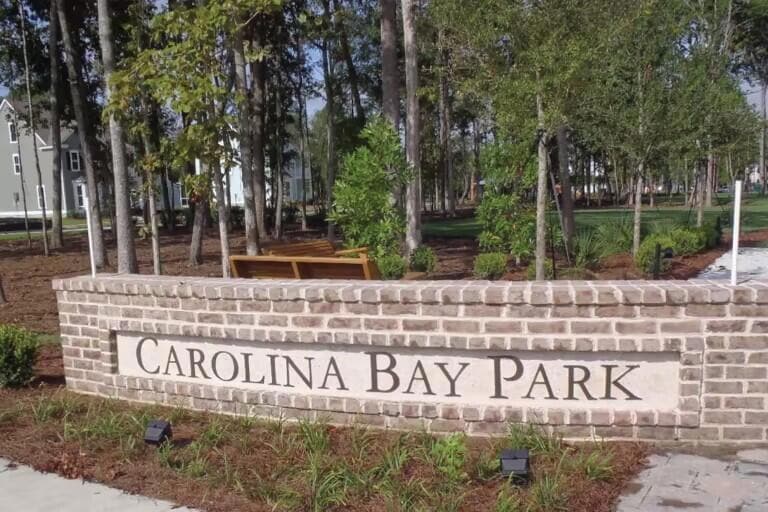
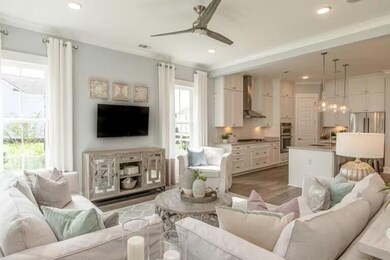

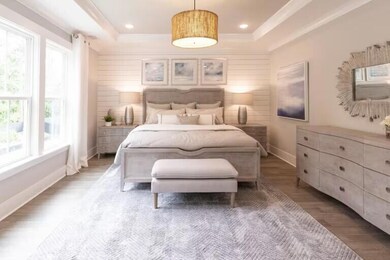
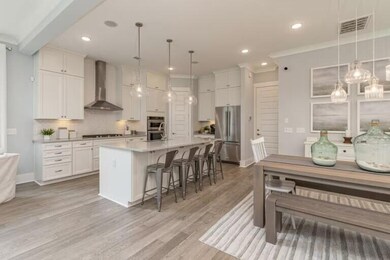
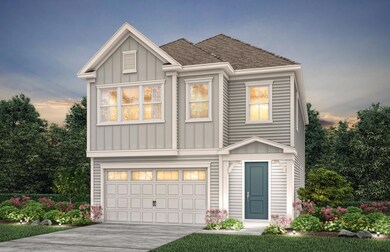
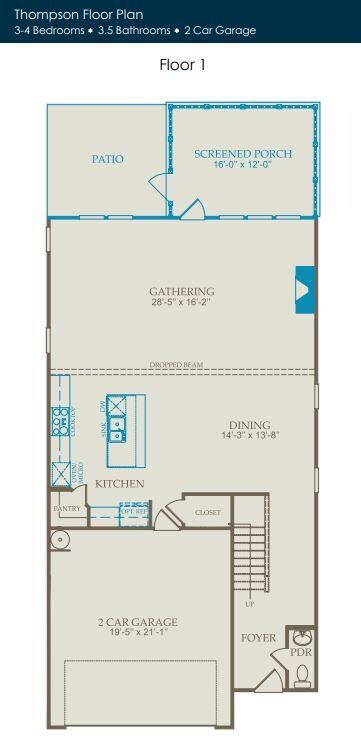
Newest neighborhood in Carolina Bay; Parks Edge! The Thompson plan is a great place to entertain with a spacious family room adjoining a dining room and a gourmet kitchen with a large island. Amazing home for all of your entertaining needs. Second floor features a large owner's suite and a bright loft, with two secondary bedrooms and a convenient laundry room on the second floor.
Last Agent to Sell the Property
Pulte Home Company, LLC License #105120 Listed on: 03/26/2025
David Leaptrott
Realty ONE Group Coastal
(854) 205-2690
37 Total Sales
4 in West Ashley
$414K - $525K Price Range
Eileen Obeid
Matt O'Neill Real Estate
(843) 829-6752
32 Total Sales
4 in West Ashley
$275K - $455K Price Range
Brett Cole
Weichert Realtors Lifestyle
(843) 625-3178
150 Total Sales
10 in West Ashley
$275K - $1.5M Price Range
Juri Groenland
Luxe Group SC, LLC
(854) 205-2367
23 Total Sales
4 in West Ashley
$207K - $600K Price Range
Silas Harrington
BHHS Carolina Sun Real Estate
(843) 567-1326
51 Total Sales
2 in West Ashley
$175K - $700K Price Range
Charmayne Weatherford
Realty ONE Group Coastal
(843) 865-6343
52 Total Sales
1 in West Ashley
$250,000 Price
We collect this data history from publicly available records. To have your information removed, we recommend requesting removal directly through your county’s website.
| Date | Event | Price | List to Sale | Price per Sq Ft |
|---|---|---|---|---|
| 04/15/2025 04/15/25 | Sold | $691,365 | 0.0% | $263 / Sq Ft |
| 03/26/2025 03/26/25 | Pending | -- | -- | -- |
| 03/26/2025 03/26/25 | For Sale | $691,365 | -- | $263 / Sq Ft |
KJ
Seller's Agent in 2025
Kevin Jordan
Pulte Home Company, LLC
(843) 737-3431
35 in this area
171 Total Sales
MA
Seller Co-Listing Agent in 2025
Maria Alvear
Del Webb
(732) 718-7455
1 in this area
162 Total Sales
LG
Buyer's Agent in 2025
Lise Gulick
Coldwell Banker Realty
(843) 998-1050
7 in this area
53 Total Sales
Source: CHS Regional MLS
MLS Number: 25008017
Disclaimer: Certain information contained herein is derived from information provided by parties other than Homes.com. All information provided is deemed reliable, but is not guaranteed to be accurate and should be independently verified.
The information is being provided by Charleston Trident MLS. Information deemed reliable but not guaranteed. Information is provided for consumers' personal, non-commercial use, and may not be used for any purpose other than the identification of potential properties for purchase. © 2026 Charleston Trident MLS. All Rights Reserved
Ask me questions while you tour the home.