
Laura Johnston
RE/MAX DOWNTOWN
(321) 280-6453
85 Total Sales
6 in Melbourne
$121K - $355K Price Range

Estimated Value: $361,707
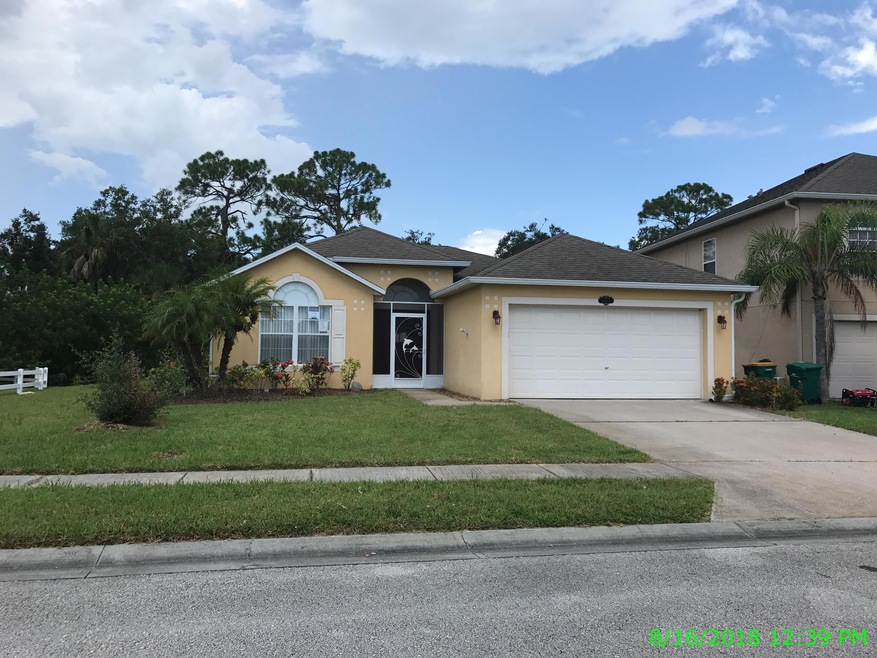
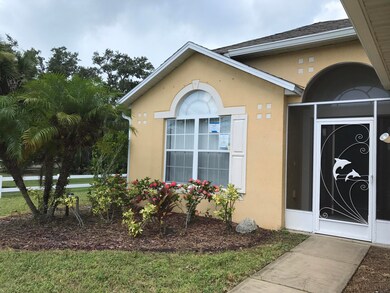
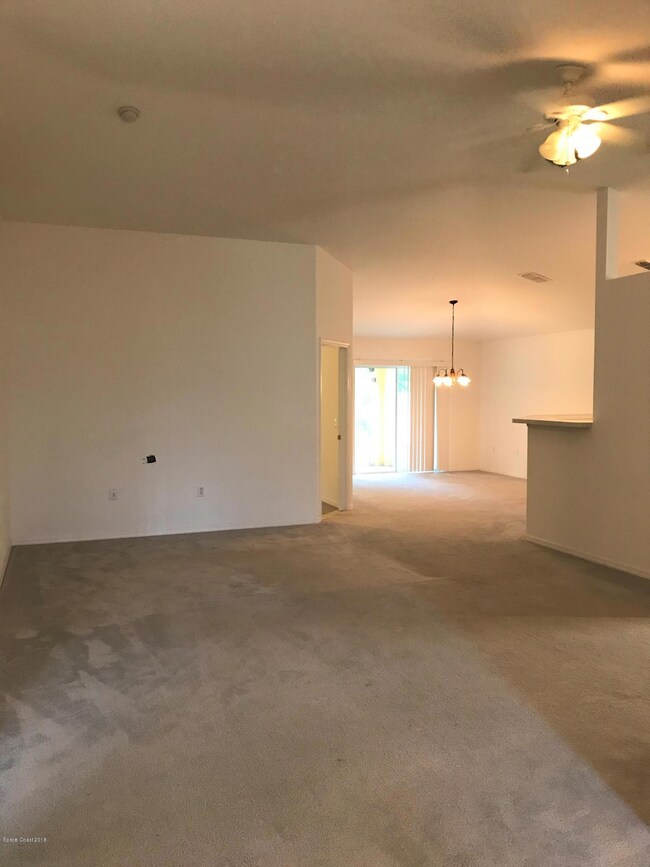
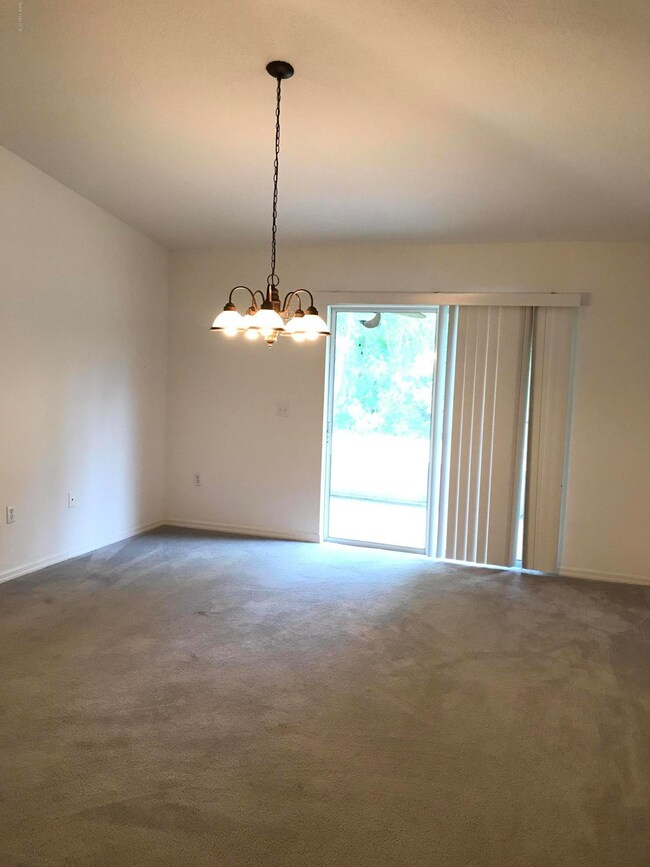
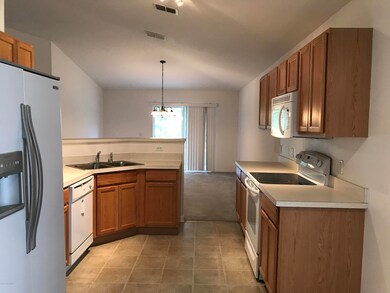
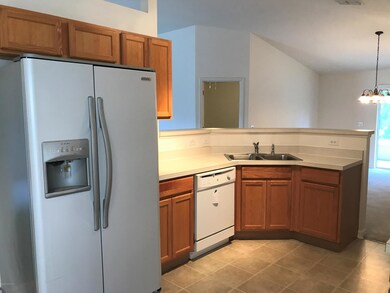
This property may qualify for Seller Financing (Vendee). This 3 bedroom 2 bathroom 2 car garage home sits on a .14 acre lot in the gated community of Hammock Trace Preserve. Home has screened entry, large screened back porch, breakfast bar, and eat-in kitchen area. Master features a double sink vanity, a walk-in closet, shower, and separate tub. Wont last long!
Last Buyer's Agent
Kellie Bowling PA
RE/MAX Elite
We collect this data history from publicly available records. To have your information removed, we recommend requesting removal directly through your county’s website.
Laura Johnston
RE/MAX DOWNTOWN
(321) 280-6453
85 Total Sales
6 in Melbourne
$121K - $355K Price Range
Donna Knowles-Lynne
Realty & Resources LLC
(321) 351-4909
48 Total Sales
2 in Melbourne
$187K - $365K Price Range
Brenda Muh
Space Coast Realty Corp.
(321) 504-5241
46 Total Sales
4 in Melbourne
$215K - $350K Price Range
Charles Hoffhine
Real Broker LLC
(321) 414-9542
30 Total Sales
4 in Melbourne
$48K - $469K Price Range
Corinna Daninger
EXP Realty, LLC
(321) 616-7348
74 Total Sales
12 in Melbourne
$80K - $775K Price Range
Cynthia Manzo
RE/MAX Aerospace Realty
(321) 635-1256
84 Total Sales
5 in Melbourne
$20K - $315K Price Range
We collect this data history from publicly available records. To have your information removed, we recommend requesting removal directly through your county’s website.
| Date | Buyer | Sale Price | Title Company |
|---|---|---|---|
| $205,000 | Attorney | ||
| $216,100 | Attorney | ||
| $216,100 | Attorney | ||
| $179,900 | Adams Title Inc |
We collect this data history from publicly available records. To have your information removed, we recommend requesting removal directly through your county’s website.
| Date | Status | Borrower | Loan Amount |
|---|---|---|---|
| Open | $143,500 | ||
| Previous Owner | $188,830 | ||
| Previous Owner | $185,754 |
We collect this data history from publicly available records. To have your information removed, we recommend requesting removal directly through your county’s website.
| Date | Event | Price | List to Sale | Price per Sq Ft |
|---|---|---|---|---|
| 01/18/2019 01/18/19 | Sold | $205,000 | -1.0% | $126 / Sq Ft |
| 12/05/2018 12/05/18 | Pending | -- | -- | -- |
| 11/30/2018 11/30/18 | For Sale | $207,000 | 0.0% | $127 / Sq Ft |
| 11/12/2018 11/12/18 | Pending | -- | -- | -- |
| 11/05/2018 11/05/18 | Price Changed | $207,000 | -4.6% | $127 / Sq Ft |
| 11/02/2018 11/02/18 | For Sale | $217,000 | +5.9% | $133 / Sq Ft |
| 09/27/2018 09/27/18 | Off Market | $205,000 | -- | -- |
| 09/17/2018 09/17/18 | Price Changed | $217,000 | -4.6% | $133 / Sq Ft |
| 08/16/2018 08/16/18 | For Sale | $227,500 | 0.0% | $139 / Sq Ft |
| 07/09/2013 07/09/13 | Rented | -- | -- | -- |
| 07/09/2013 07/09/13 | Under Contract | -- | -- | -- |
| 06/18/2013 06/18/13 | For Rent | $1,300 | +4.0% | -- |
| 05/02/2012 05/02/12 | Rented | $1,250 | 0.0% | -- |
| 05/01/2012 05/01/12 | Under Contract | -- | -- | -- |
| 04/17/2012 04/17/12 | For Rent | $1,250 | -- | -- |
We collect this data history from publicly available records. To have your information removed, we recommend requesting removal directly through your county’s website.
| Year | Tax Paid | Tax Assessment Tax Assessment Total Assessment is a certain percentage of the fair market value that is determined by local assessors to be the total taxable value of land and additions on the property. | Land | Improvement |
|---|---|---|---|---|
| 2026 | $5,435 | $286,900 | ||
| 2025 | $4,940 | $304,410 | ||
| 2024 | $4,718 | $294,410 | ||
| 2023 | $4,718 | $293,340 | $0 | $0 |
| 2022 | $4,216 | $273,430 | $0 | $0 |
| 2021 | $3,779 | $204,140 | $55,000 | $149,140 |
| 2020 | $3,482 | $186,620 | $45,000 | $141,620 |
| 2019 | $3,479 | $179,470 | $40,000 | $139,470 |
| 2018 | $3,450 | $174,260 | $40,000 | $134,260 |
| 2017 | $3,236 | $158,670 | $35,000 | $123,670 |
| 2016 | $3,240 | $150,320 | $30,000 | $120,320 |
| 2015 | $3,092 | $139,300 | $30,000 | $109,300 |
| 2014 | $2,920 | $132,060 | $30,000 | $102,060 |
Seller's Agent in 2019
Rusty Melle
ITG Realty
(321) 474-0400
145 Total Sales
K
Seller Co-Listing Agent in 2019
Kelly Melle
ITG Realty
(321) 622-2701
114 Total Sales
K
Buyer's Agent in 2019
Kellie Bowling PA
RE/MAX
T
Seller's Agent in 2013
Timothy Graham
Coldwell Banker Residential RE
Buyer's Agent in 2013
Myrna Colon
Engel & Voelkers Melb. Central
(321) 848-2032
28 Total Sales
Source: Space Coast MLS (Space Coast Association of REALTORS®)
MLS Number: 822036
APN: 27-36-26-77-00000.0-0001.00
Disclaimer: Certain information contained herein is derived from information provided by parties other than Homes.com. All information provided is deemed reliable, but is not guaranteed to be accurate and should be independently verified.
IDX information is provided exclusively for personal, non-commercial use, and may not be used for any purpose other than to identify prospective properties consumers may be interested in purchasing.
Information is deemed reliable but not guaranteed.
Ask me questions while you tour the home.