
4013 S Wayne Ave Fort Wayne, IN 46807
Fairmont NeighborhoodEstimated payment $3,242/month
Highlights
- Covered Patio or Porch
- Community Storage Space
- 4-minute walk to Rudisill Park
- Level Lot
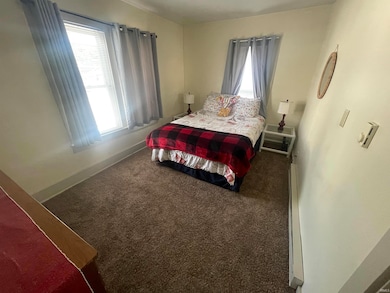
- Carpet
About This Home
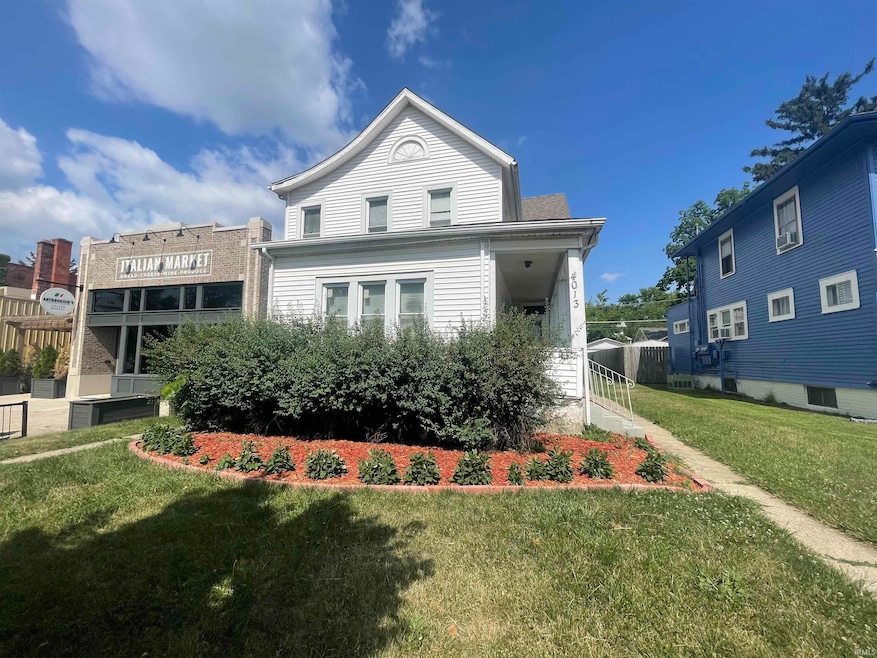
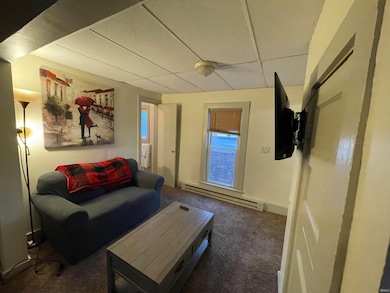
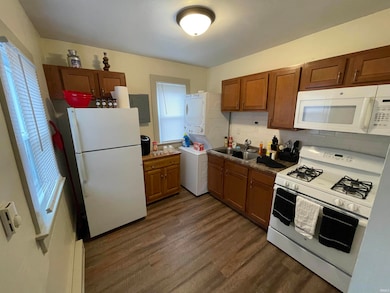
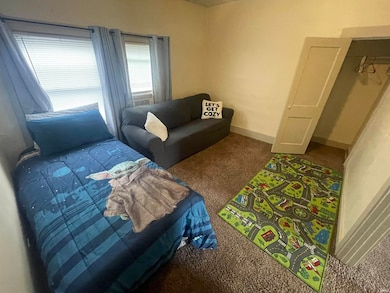
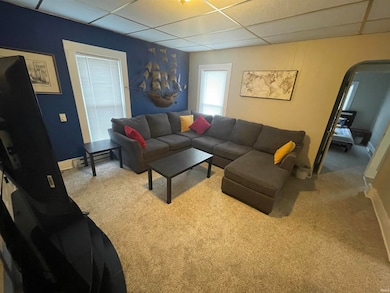
Six-unit investment or commercial property, 2 units leased month-to-month at $1500/month, 3 operate as airbnbs, sixth unit used for storage and needs renovation. All six units have separately metered electric and have a full bathroom. Next door to Antonuccio's Italian Market and steps away from the Friendly Fox restaurant.
Listing Agent
Orizon Real Estate, Inc. Brokerage Phone: 260-248-8961 Listed on: 10/15/2025
Property Details
Home Type
- Multi-Family
Est. Annual Taxes
- $6,029
Year Built
- Built in 1930
Lot Details
- 5,120 Sq Ft Lot
- Lot Dimensions are 40x128
- Level Lot
Parking
- 1 Parking Space
Home Design
- Vinyl Construction Material
Interior Spaces
- 2-Story Property
- Fire and Smoke Detector
- Laundry in Kitchen
Flooring
- Carpet
- Laminate
- Vinyl
Bedrooms and Bathrooms
- 6 Bedrooms
- 6 Full Bathrooms
Unfinished Basement
- Basement Fills Entire Space Under The House
- Exterior Basement Entry
Outdoor Features
- Covered Patio or Porch
- Outbuilding
Schools
- Harrison Hill Elementary School
- Kekionga Middle School
- South Side High School
Utilities
- Gas Water Heater
Listing and Financial Details
- Assessor Parcel Number 02-12-14-380-006.000-074
Community Details
Overview
- 2 Buildings
- 6 Units
- Wayne Subdivision
Amenities
- Community Storage Space
Building Details
- 6 Separate Electric Meters
- 1 Separate Gas Meter
- 1 Separate Water Meter
- Electric Expense $8,160
- Fuel Expense $826
- Insurance Expense $3,000
- Maintenance Expense $2,000
- Trash Expense $1,200
- Water Sewer Expense $1,914
Map
Home Values in the Area
Average Home Value in this Area
Tax History
We collect this data history from publicly available records. To have your information removed, we recommend requesting removal directly through your county’s website.
| Year | Tax Paid | Tax Assessment Tax Assessment Total Assessment is a certain percentage of the fair market value that is determined by local assessors to be the total taxable value of land and additions on the property. | Land | Improvement |
|---|---|---|---|---|
| 2025 | $7,093 | $315,200 | $26,100 | $289,100 |
| 2024 | $5,658 | $263,700 | $26,100 | $237,600 |
| 2022 | $3,275 | $145,700 | $17,100 | $128,600 |
| 2021 | $2,688 | $120,000 | $9,100 | $110,900 |
| 2020 | $2,764 | $126,300 | $16,800 | $109,500 |
| 2019 | $2,750 | $126,300 | $16,800 | $109,500 |
| 2018 | $2,769 | $126,300 | $16,800 | $109,500 |
| 2017 | $2,540 | $114,800 | $16,800 | $98,000 |
| 2016 | $3,480 | $114,800 | $16,800 | $98,000 |
| 2014 | $3,356 | $161,500 | $16,800 | $144,700 |
| 2013 | $1,881 | $90,600 | $11,900 | $78,700 |
Property History
We collect this data history from publicly available records. To have your information removed, we recommend requesting removal directly through your county’s website.
| Date | Event | Price | List to Sale | Price per Sq Ft |
|---|---|---|---|---|
| 08/19/2026 08/19/26 | Pending | -- | -- | -- |
| 03/03/2026 03/03/26 | Price Changed | $499,000 | -2.2% | $147 / Sq Ft |
| 10/15/2025 10/15/25 | For Sale | $510,000 | -- | $150 / Sq Ft |
Purchase History
We collect this data history from publicly available records. To have your information removed, we recommend requesting removal directly through your county’s website.
| Date | Type | Sale Price | Title Company |
|---|---|---|---|
| Quit Claim Deed | -- | None Listed On Document | |
| Contract Of Sale | $180,000 | Myers Hockemeyer & Mcnagny Llp | |
| Warranty Deed | -- | None Available | |
| Warranty Deed | -- | Three Rivers Title Co Inc | |
| Land Contract | $70,000 | -- |
Mortgage History
We collect this data history from publicly available records. To have your information removed, we recommend requesting removal directly through your county’s website.
| Date | Status | Loan Amount | Loan Type |
|---|---|---|---|
| Previous Owner | $70,200 | Commercial |
Source: Indiana Regional MLS
MLS Number: 202541766

APN: 02-12-14-380-006.000-074
Disclaimer: Certain information contained herein is derived from information provided by parties other than Homes.com. All information provided is deemed reliable, but is not guaranteed to be accurate and should be independently verified.
Based on information submitted to the MLS GRID. All data is obtained from various sources and may not have been verified by broker or MLS GRID. Supplied Open House Information is subject to change without notice. All information should be independently reviewed and verified for accuracy. Properties may or may not be listed by the office/agent presenting the information. Some IDX listings have been excluded from this website. IDX information is provided exclusively for personal, non-commercial use, and may not be used for any purpose other than to identify prospective properties consumers may be interested in purchasing. Information is deemed reliable but not guaranteed.
Based on information submitted to the MLS GRID
- 4025 Tacoma Ave
- 4010 Tacoma Ave
- 4108 Tacoma Ave
- 4124 Fairfield Ave
- 4103 Fairfield Ave
- 4121 Indiana Ave
- 4015 Buell Dr
- 4218 Tacoma Ave
- 4211 Fairfield Ave
- 4229 Tacoma Ave
- 443 French Ave
- 414 W Rudisill Blvd
- 4230 Indiana Ave
- 4306 Fairfield Ave
- 704 W Oakdale Dr
- 3512 Ramsey Ave
- 4010 S Harrison St
- 1141 Lexington Ave
- 805 Pasadena Dr
- 910 Nuttman Ave
Ask me questions while you tour the home.