BM
Seller's Agent in 2013
Benny Milligan
Latter & Blum
Estimated Value: $502,238
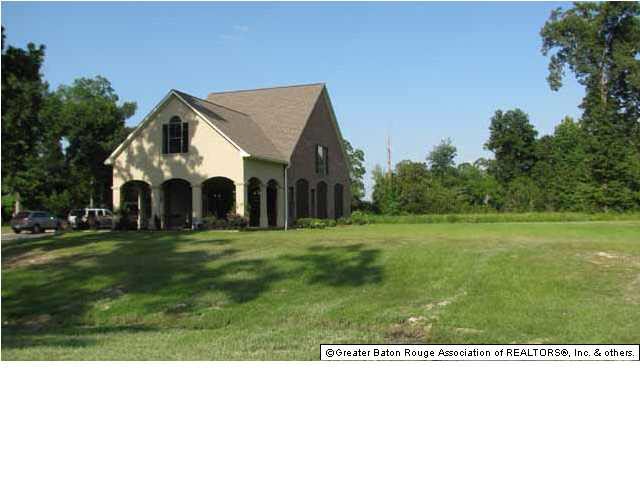
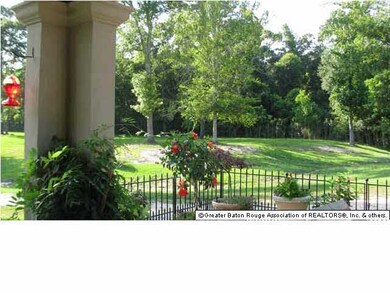
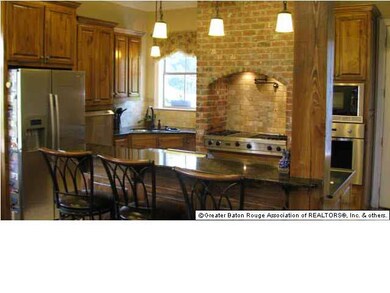
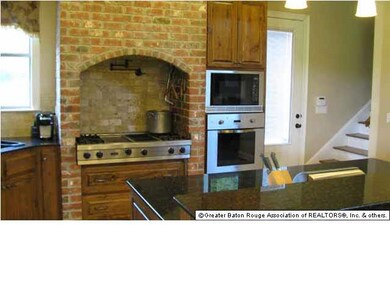
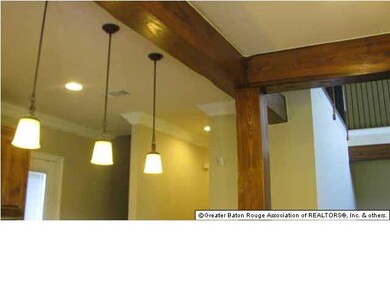
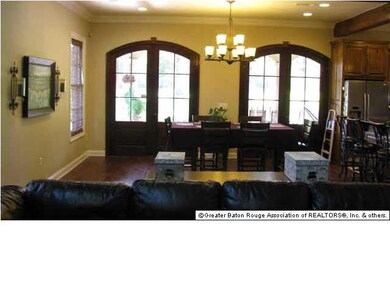
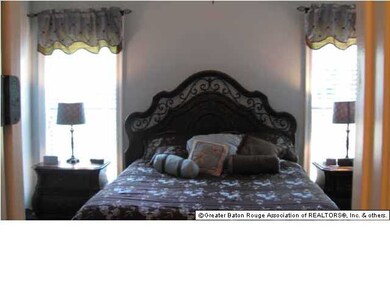
Beautiful home on 5-plus acre lot in East Feliciana Parish. Custom built with the finest materials, this home has soaring ceilings, French doors, large cypress beams, 3/4" oak flooring, arched windows and all in a serene country setting in a very nice subdivision. The kitchen features Viking appliances, limestone tile, cypress cabinets, and a large walk-in pantry. The stainless steel dishwasher is raised for convenient loading and unloading. The large open loft is presently being used as a workout center and could function in a number of ways for the new homeowner. The home has been insulated with foam and is very efficient in reducing utility bills in the heavy use months. Make your appointment to see this lovely home today.
Last Agent to Sell the Property
Benny Milligan
Compass - Perkins License #0000022051 Listed on: 06/18/2013
Last Buyer's Agent
Mikela Stutzman
Keller Williams Realty Premier Partners License #0995685879

We collect this data history from publicly available records. To have your information removed, we recommend requesting removal directly through your county’s website.
We collect this data history from publicly available records. To have your information removed, we recommend requesting removal directly through your county’s website.
| Date | Buyer | Sale Price | Title Company |
|---|---|---|---|
| $347,500 | Stewart Title |
We collect this data history from publicly available records. To have your information removed, we recommend requesting removal directly through your county’s website.
| Date | Status | Borrower | Loan Amount |
|---|---|---|---|
| Open | $241,640 | ||
| Closed | Stutzman Chadwick Joel | $278,000 | |
| Previous Owner | Bell Gregory Carl | $312,000 |
We collect this data history from publicly available records. To have your information removed, we recommend requesting removal directly through your county’s website.
| Date | Event | Price | List to Sale | Price per Sq Ft |
|---|---|---|---|---|
| 11/22/2013 11/22/13 | Sold | -- | -- | -- |
| 11/07/2013 11/07/13 | Pending | -- | -- | -- |
| 06/18/2013 06/18/13 | For Sale | $359,900 | -- | $128 / Sq Ft |
We collect this data history from publicly available records. To have your information removed, we recommend requesting removal directly through your county’s website.
| Year | Tax Paid | Tax Assessment Tax Assessment Total Assessment is a certain percentage of the fair market value that is determined by local assessors to be the total taxable value of land and additions on the property. | Land | Improvement |
|---|---|---|---|---|
| 2025 | $1,296 | $30,770 | $160 | $30,610 |
| 2024 | $1,295 | $30,770 | $160 | $30,610 |
| 2023 | $1,315 | $26,670 | $160 | $26,510 |
| 2022 | $1,315 | $26,670 | $160 | $26,510 |
| 2021 | $1,315 | $26,670 | $160 | $26,510 |
| 2020 | $1,309 | $26,670 | $160 | $26,510 |
| 2019 | $1,315 | $26,670 | $160 | $26,510 |
| 2018 | $1,315 | $26,670 | $160 | $26,510 |
| 2017 | $1,315 | $26,510 | $0 | $26,510 |
| 2015 | $1,315 | $26,670 | $160 | $26,510 |
| 2014 | $1,315 | $26,670 | $160 | $26,510 |
| 2013 | $1,140 | $22,920 | $160 | $22,760 |
BM
Seller's Agent in 2013
Benny Milligan
Latter & Blum
MS
Buyer's Agent in 2013
Mikela Stutzman
Keller Williams Realty Premier Partners
Source: Greater Baton Rouge Association of REALTORS®
MLS Number: 201308974
APN: 12-00012154
Disclaimer: Certain information contained herein is derived from information provided by parties other than Homes.com. All information provided is deemed reliable, but is not guaranteed to be accurate and should be independently verified.
IDX information is provided exclusively for personal, non-commercial use, and may not be used for any purpose other than to identify prospective properties consumers may be interested in purchasing. Information is deemed reliable but not guaranteed.
Ask me questions while you tour the home.