
June Hyde
Home Group Management LLC
(470) 467-8074
240 Total Sales
2 in Conley
$190,000 Price Range
Estimated Value: $210,093
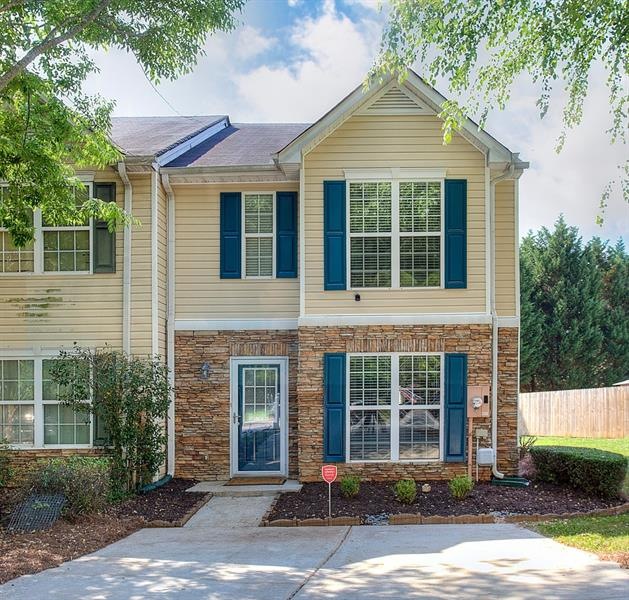
Beautifully designed end unit townhome in Conley Forest will leave you in awe!! So much is provided at a price that will have you running to make this one yours! Boasting 3 BR/2.5 BA, Hardwood flooring on the first floor, updated fixtures, and high ceiling in the master bedroom all add visual appeal. Laundry facility is located on the second floor - There is an attached storage room off from the back patio. Located within proximity to the interstate and close to shopping & restaurants. Schedule a showing today.
Last Agent to Sell the Property
Keller Williams Realty Atl Partners License #261069 Listed on: 06/25/2020
Last Buyer's Agent
Brittney Simpson
NOT A VALID MEMBER License #401875
We collect this data history from publicly available records. To have your information removed, we recommend requesting removal directly through your county’s website.
June Hyde
Home Group Management LLC
(470) 467-8074
240 Total Sales
2 in Conley
$190,000 Price Range
Angelica Diaz
Keller Williams Realty Atl. Partners
(678) 916-8279
173 Total Sales
7 in Conley
$110K - $165K Price Range
Dana Elliott
Atlanta Communities
(770) 562-7898
56 Total Sales
34 in Conley
$53K - $160K Price Range
Japonica Goggins
Sapphire Realty Group
(877) 735-0218
60 Total Sales
22 in Conley
$40K - $98K Price Range
Keisha Carter
Keller Williams Realty PeachtreeRoad
(844) 426-6815
105 Total Sales
2 in Conley
$270,000 Price Range
Kyle Duncan
RE/MAX Pure
(678) 820-6597
294 Total Sales
4 in Conley
$155K - $161K Price Range
We collect this data history from publicly available records. To have your information removed, we recommend requesting removal directly through your county’s website.
| Date | Buyer | Sale Price | Title Company |
|---|---|---|---|
| $132,000 | -- | ||
| $127,100 | -- |
We collect this data history from publicly available records. To have your information removed, we recommend requesting removal directly through your county’s website.
| Date | Status | Borrower | Loan Amount |
|---|---|---|---|
| Open | $129,580 | ||
| Closed | $129,609 |
We collect this data history from publicly available records. To have your information removed, we recommend requesting removal directly through your county’s website.
| Date | Event | Price | List to Sale | Price per Sq Ft |
|---|---|---|---|---|
| 08/14/2020 08/14/20 | Sold | $132,000 | +1.6% | $87 / Sq Ft |
| 06/25/2020 06/25/20 | For Sale | $129,900 | -- | $85 / Sq Ft |
We collect this data history from publicly available records. To have your information removed, we recommend requesting removal directly through your county’s website.
| Year | Tax Paid | Tax Assessment Tax Assessment Total Assessment is a certain percentage of the fair market value that is determined by local assessors to be the total taxable value of land and additions on the property. | Land | Improvement |
|---|---|---|---|---|
| 2025 | $2,958 | $86,240 | $5,600 | $80,640 |
| 2024 | $2,895 | $83,240 | $5,600 | $77,640 |
| 2023 | $2,614 | $72,400 | $5,600 | $66,800 |
| 2022 | $1,777 | $54,320 | $5,600 | $48,720 |
| 2021 | $1,664 | $51,160 | $5,600 | $45,560 |
| 2020 | $1,500 | $36,546 | $5,600 | $30,946 |
| 2019 | $1,397 | $33,469 | $4,400 | $29,069 |
| 2018 | $1,395 | $33,415 | $4,400 | $29,015 |
| 2017 | $1,092 | $25,905 | $4,400 | $21,505 |
| 2016 | $1,025 | $24,251 | $4,400 | $19,851 |
| 2015 | $1,016 | $0 | $0 | $0 |
| 2014 | $705 | $16,774 | $4,400 | $12,374 |
Seller's Agent in 2020
Brenda Conley
Keller Williams Realty Atl Partners
(678) 871-7714
164 Total Sales
B
Buyer's Agent in 2020
Brittney Simpson
NOT A VALID MEMBER
Source: First Multiple Listing Service (FMLS)
MLS Number: 6743148
APN: 13-0016B-00B-044
Listings identified with the FMLS IDX logo come from FMLS and are held by brokerage firms other than the owner of this website. The listing brokerage is identified in any listing details. Information is deemed reliable but is not guaranteed. If you believe any FMLS listing contains material that infringes your copyrighted work please visit www.fmls.com/dmca to review our DMCA policy and learn how to submit a takedown request. © 2026 First Multiple Listing Service, Inc.
Disclaimer: Certain information contained herein is derived from information provided by parties other than Homes.com. All information provided is deemed reliable, but is not guaranteed to be accurate and should be independently verified.
Ask me questions while you tour the home.