
Beau Toups
CENTURY 21 Action Realty Inc
(985) 333-8030
92 Total Sales
2 in Berwick
$304,000 Price Range
Estimated Value: $94,619
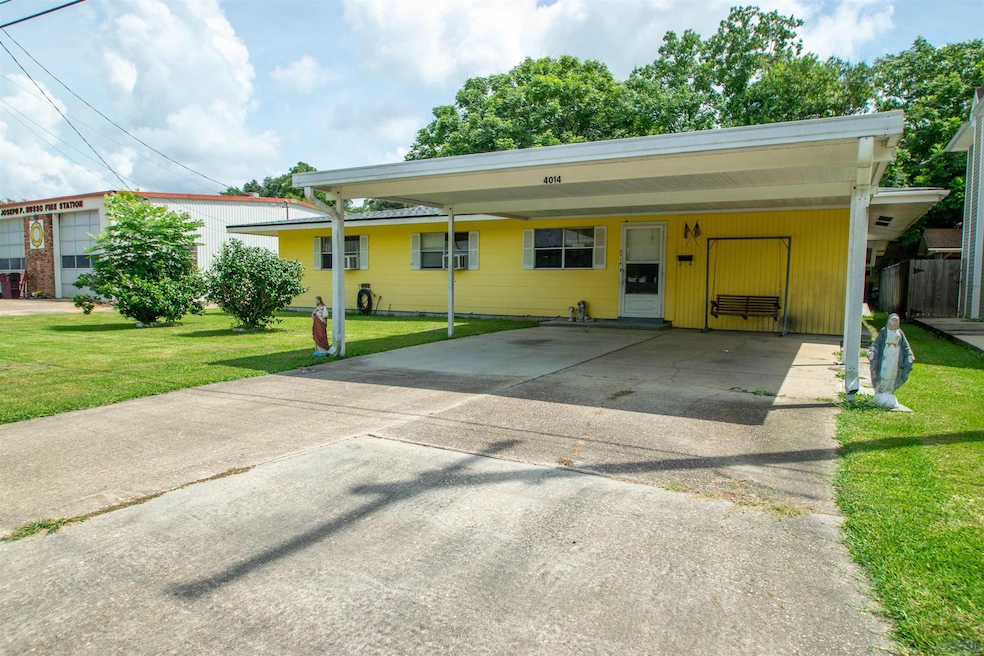
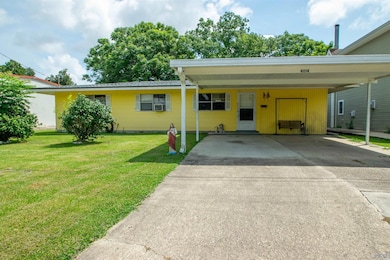
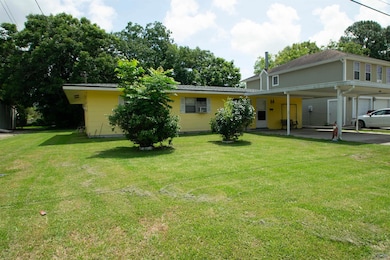
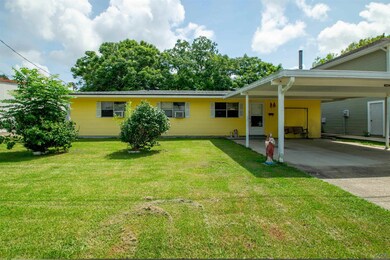
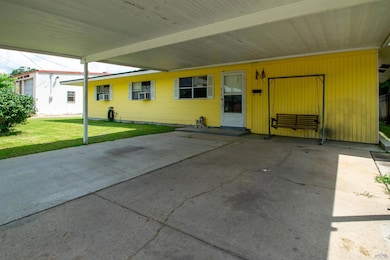
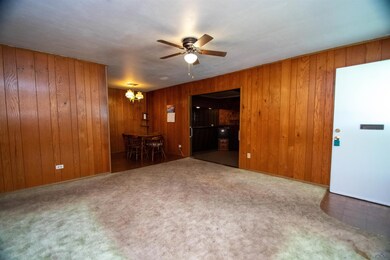
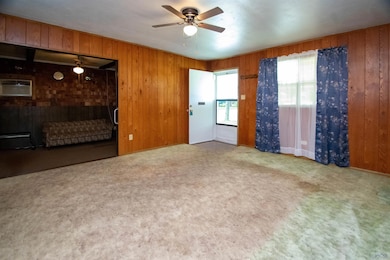
Huge Price Reduction!! Welcome Home! This 3 bedroom 1.5 bath home is located in the established Golden Farms Subdivision. This home includes a large den, bonus room, 2 car carport, large enclosed sunroom, attached storage and fenced in rear yard. Add your own special touches and make this one your dream home! Located in the Berwick school district, this home is also close to the library, walking trail, shopping, houses of worship, parks, fishing, hunting and golfing. All measurements and flood zone classification to be verified by the buyer. Call your favorite REALTOR today to schedule your private showing.
Last Agent to Sell the Property
Glen Elliott
BAYOU BOARD OF REALTORS® License #995682141 Listed on: 08/02/2024
Last Buyer's Agent
All Non/mls
NON MLS/CO-OP ACTIVITY
We collect this data history from publicly available records. To have your information removed, we recommend requesting removal directly through your county’s website.
Beau Toups
CENTURY 21 Action Realty Inc
(985) 333-8030
92 Total Sales
2 in Berwick
$304,000 Price Range
William Landry
Keller Williams Realty Acadiana
(337) 486-3451
72 Total Sales
1 in Berwick
$390,000 Price
Sara Vincent
Real Broker, LLC
(337) 273-0414
37 Total Sales
3 in Berwick
$385K - $416K Price Range
SH
Shayna Henry
NextHome Cutting Edge Realty
(337) 940-9054
87 Total Sales
6 in Berwick
$135K - $335K Price Range
Paula Stephens
Anslum Real Estate, LLC
(985) 509-9430
146 Total Sales
26 in Berwick
$33K - $800K Price Range
Glen Elliott
ASSOCIATES OF PREFERRED REALTY, INC.
(985) 509-9793
56 Total Sales
12 in Berwick
$65K - $150K Price Range
We collect this data history from publicly available records. To have your information removed, we recommend requesting removal directly through your county’s website.
| Date | Buyer | Sale Price | Title Company |
|---|---|---|---|
| $79,700 | None Listed On Document |
We collect this data history from publicly available records. To have your information removed, we recommend requesting removal directly through your county’s website.
| Date | Event | Price | List to Sale | Price per Sq Ft | Prior Sale |
|---|---|---|---|---|---|
| 05/19/2026 05/19/26 | Sold | -- | -- | -- | |
| 05/19/2026 05/19/26 | Sold | -- | -- | -- | View Prior Sale |
| 05/16/2026 05/16/26 | Pending | -- | -- | -- | |
| 05/16/2026 05/16/26 | Pending | -- | -- | -- | |
| 06/27/2025 06/27/25 | Price Changed | $120,000 | -9.4% | $76 / Sq Ft | |
| 01/27/2025 01/27/25 | Price Changed | $132,500 | -5.4% | $84 / Sq Ft | |
| 10/23/2024 10/23/24 | Price Changed | $140,000 | -3.4% | $89 / Sq Ft | |
| 10/15/2024 10/15/24 | For Sale | $145,000 | +20.8% | $92 / Sq Ft | |
| 08/15/2024 08/15/24 | Off Market | -- | -- | -- | |
| 08/02/2024 08/02/24 | For Sale | $120,000 | -17.2% | $76 / Sq Ft | |
| 08/02/2024 08/02/24 | For Sale | $145,000 | -- | $92 / Sq Ft |
We collect this data history from publicly available records. To have your information removed, we recommend requesting removal directly through your county’s website.
| Year | Tax Paid | Tax Assessment Tax Assessment Total Assessment is a certain percentage of the fair market value that is determined by local assessors to be the total taxable value of land and additions on the property. | Land | Improvement |
|---|---|---|---|---|
| 2025 | $847 | $8,293 | $1,111 | $7,182 |
| 2024 | $772 | $8,293 | $1,111 | $7,182 |
| 2023 | $553 | $7,640 | $1,111 | $6,529 |
| 2022 | $710 | $7,640 | $1,111 | $6,529 |
| 2021 | $713 | $7,640 | $1,111 | $6,529 |
| 2020 | $713 | $7,640 | $1,111 | $6,529 |
| 2019 | $650 | $7,270 | $1,111 | $6,159 |
| 2018 | $650 | $7,270 | $1,111 | $6,159 |
| 2017 | $650 | $7,270 | $1,111 | $6,159 |
| 2016 | $515 | $7,270 | $1,111 | $6,159 |
| 2015 | $133 | $7,149 | $1,111 | $6,038 |
| 2014 | $133 | $7,149 | $1,111 | $6,038 |
| 2013 | $133 | $7,149 | $1,111 | $6,038 |
G
Seller's Agent in 2026
Glen Elliott
BAYOU BOARD OF REALTORS®
A
Buyer's Agent in 2026
All Non/mls
NON MLS/CO-OP ACTIVITY
Source: Bayou Board of REALTORS®
MLS Number: 2024014813
APN: 3134361186
Disclaimer: Certain information contained herein is derived from information provided by parties other than Homes.com. All information provided is deemed reliable, but is not guaranteed to be accurate and should be independently verified.
IDX information is provided exclusively for personal, non-commercial use, and may not be used for any purpose other than to identify prospective properties consumers may be interested in purchasing. Information is deemed reliable but not guaranteed.
Ask me questions while you tour the home.