
Gary Maass
MORE Realty
(971) 339-4137
45 Total Sales
1 in Northeast Gresham
$233,000 Price


Estimated Value: $478,000 - $491,539
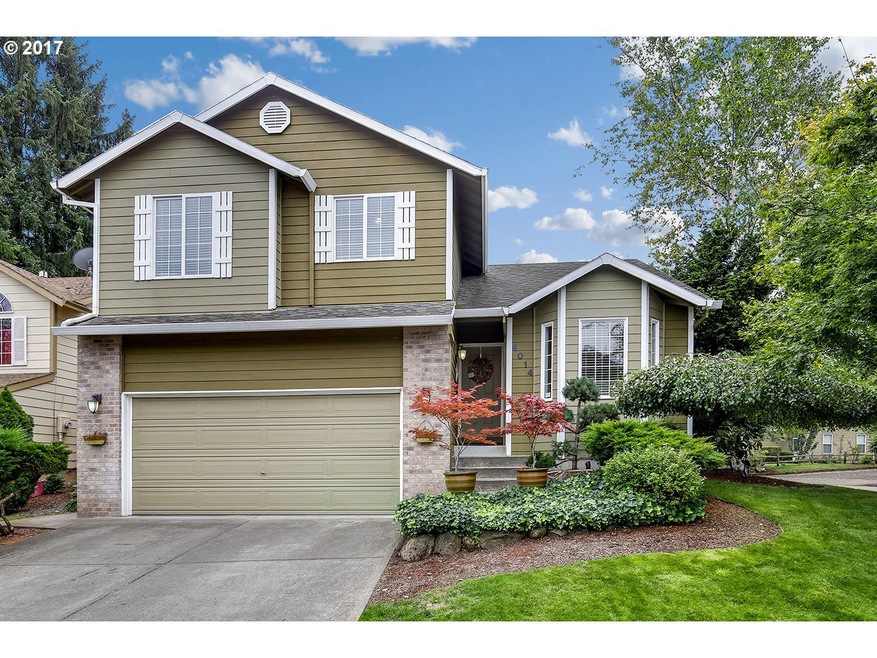
Barlow HS!! Light and bright Traditional home on corner lot in Cascade Glen! Vaulted living/dining room with bay window and cozy gas fireplace. Updated kitchen with gas range, stainless appliances, and island opens to huge family room w/ slider to the private, covered back patio. Perfect for entertaining! Upstairs you will three bedrooms including the master with walk-in closet and private bathroom. Upstairs laundry!
Last Agent to Sell the Property
eXp Realty, LLC License #201206474 Listed on: 09/28/2017
Co-Listed By
Seth Elder
Redfin License #201217325
We collect this data history from publicly available records. To have your information removed, we recommend requesting removal directly through your county’s website.
Gary Maass
MORE Realty
(971) 339-4137
45 Total Sales
1 in Northeast Gresham
$233,000 Price
Rachael Chambers
RE/MAX Equity Group
(503) 461-6773
25 Total Sales
2 in Northeast Gresham
$139K - $155K Price Range
Dominic Hernandez
eXp Realty, LLC
(971) 351-2616
66 Total Sales
1 in Northeast Gresham
$401,000 Price
Kristina Molina
Keller Williams Realty Portland Elite
(833) 505-0927
102 Total Sales
1 in Northeast Gresham
$218,000 Price
Suzanne Clark
Cascade Hasson Sotheby's International Realty
(503) 831-9908
86 Total Sales
1 in Northeast Gresham
$549,000 Price
Elaine Powers
John L. Scott Portland Metro
(971) 256-9259
67 Total Sales
1 in Northeast Gresham
$495,000 Price
We collect this data history from publicly available records. To have your information removed, we recommend requesting removal directly through your county’s website.
| Date | Buyer | Sale Price | Title Company |
|---|---|---|---|
| $340,000 | Fidelity National Title | ||
| $207,000 | Fidelity Natl Title Co Of Or | ||
| -- | None Available | ||
| -- | Lsi Title Company Oregon Llc | ||
| $148,763 | None Available | ||
| $232,450 | Chicago Title Co | ||
| $165,000 | Fidelity National Title Co | ||
| -- | -- |
We collect this data history from publicly available records. To have your information removed, we recommend requesting removal directly through your county’s website.
| Date | Status | Borrower | Loan Amount |
|---|---|---|---|
| Open | $347,310 | ||
| Previous Owner | $199,755 | ||
| Previous Owner | $232,425 | ||
| Previous Owner | $164,900 |
We collect this data history from publicly available records. To have your information removed, we recommend requesting removal directly through your county’s website.
| Date | Event | Price | List to Sale | Price per Sq Ft |
|---|---|---|---|---|
| 12/21/2017 12/21/17 | Sold | $340,000 | 0.0% | $202 / Sq Ft |
| 11/14/2017 11/14/17 | Pending | -- | -- | -- |
| 09/27/2017 09/27/17 | For Sale | $339,900 | -- | $201 / Sq Ft |
We collect this data history from publicly available records. To have your information removed, we recommend requesting removal directly through your county’s website.
| Year | Tax Paid | Tax Assessment Tax Assessment Total Assessment is a certain percentage of the fair market value that is determined by local assessors to be the total taxable value of land and additions on the property. | Land | Improvement |
|---|---|---|---|---|
| 2025 | $5,455 | $268,050 | ||
| 2024 | $5,222 | $260,250 | ||
| 2023 | $4,757 | $252,670 | $0 | $0 |
| 2022 | $4,624 | $245,320 | $0 | $0 |
| 2021 | $4,508 | $238,180 | $0 | $0 |
| 2020 | $4,242 | $231,250 | $0 | $0 |
| 2019 | $4,131 | $224,520 | $0 | $0 |
| 2018 | $3,939 | $217,990 | $0 | $0 |
| 2017 | $3,779 | $211,650 | $0 | $0 |
| 2016 | $3,332 | $205,490 | $0 | $0 |
| 2015 | $3,243 | $199,510 | $0 | $0 |
| 2014 | $3,169 | $193,700 | $0 | $0 |
Seller's Agent in 2017
Heather Filbert
eXp Realty, LLC
(503) 936-3906
5 Total Sales
SE
Seller Co-Listing Agent in 2017
Seth Elder
Redfin
Buyer's Agent in 2017
Suzanne Clark
Cascade Hasson Sotheby's International Realty
(503) 806-9332
1 in this area
86 Total Sales
Source: Regional Multiple Listing Service (RMLS)
MLS Number: 17117571
APN: R129448
Disclaimer: Certain information contained herein is derived from information provided by parties other than Homes.com. All information provided is deemed reliable, but is not guaranteed to be accurate and should be independently verified.
The content relating to real estate for sale on this web site comes in part from the IDX program of the RMLS™ of Portland, Oregon. Real estate listings held by brokerage firms other than Ten-X are marked with the RMLS™ logo, and detailed information about these properties includes the names of the listing brokers. Listing content is copyright © 2026 RMLS™, Portland, Oregon. Some properties which appear for sale on this web site may subsequently have sold or may no longer be available. All information provided is deemed reliable but is not guaranteed and should be independently verified.
Ask me questions while you tour the home.