
Annie Q Simard
LPT Realty
(860) 792-4636
74 Total Sales
1 in Palmer
$306,000 Price
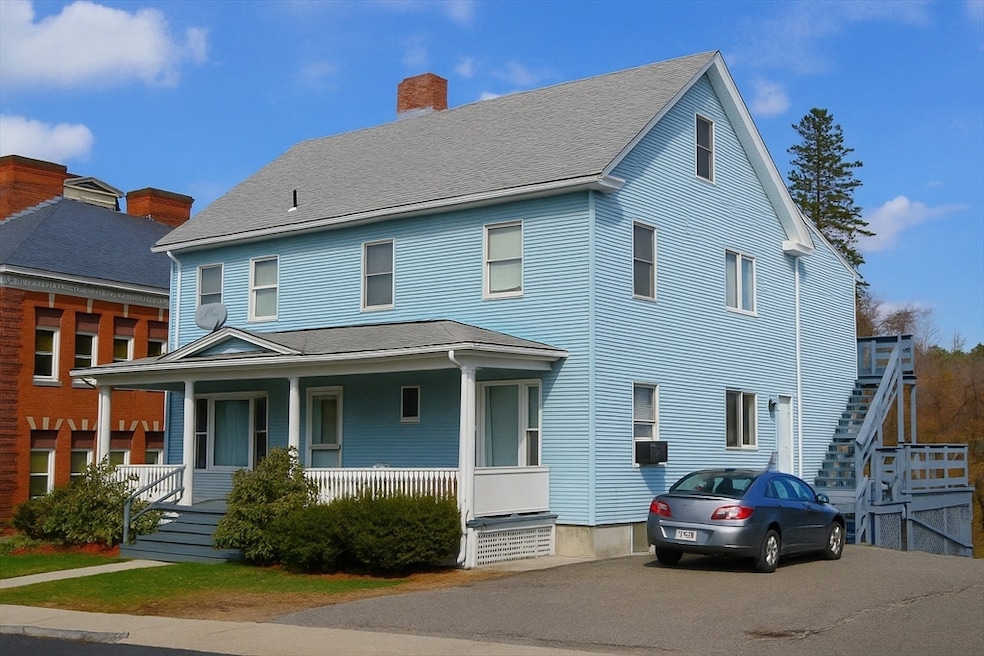
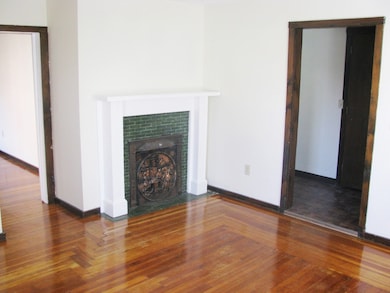
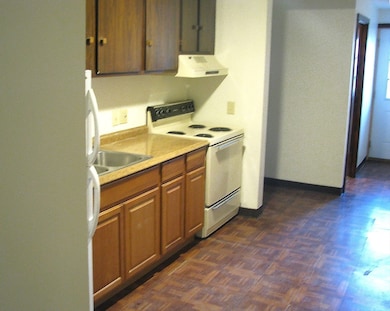
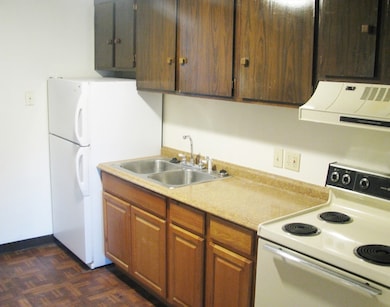
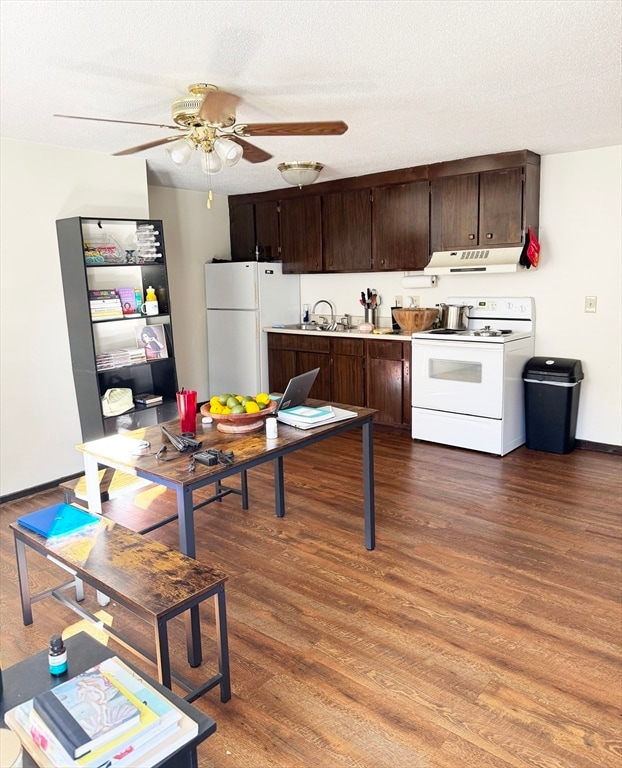
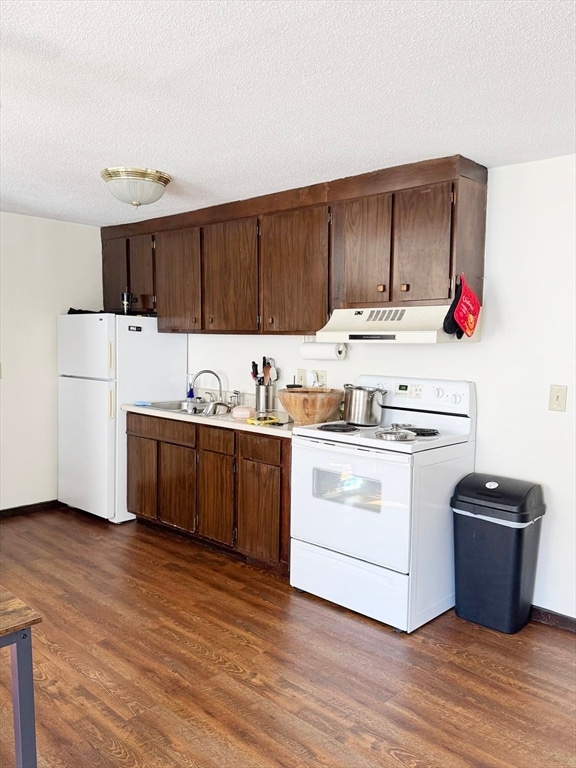
Excellent investment or owner-occupant opportunity! This well-kept 5-unit property is ideally situated near local amenities, the MA Pike, and major routes. Each unit offers a mix of wood, carpet, tile, and vinyl flooring, separate gas and electric meters, town water and sewer, and two off-street parking spaces. Unit A features 2 bedrooms, 1.5 baths, and a decorative fireplace. Units B–D each include 2 bedrooms and 1 bath, while Unit E offers 1+ bedroom, 1 bath, a flexible office/den space, a slider, and a built-in AC unit. Shared amenities include a grassy backyard, welcoming porch, and coin-op laundry in the basement. A 1-bay garage provides storage potential (door needs replacement). All units have been updated under current ownership, and one unit is currently vacant—offering immediate leasing flexibility or an owner-occupancy option. With strong area rents and well-maintained systems, this property delivers stable income, growth potential, and long-term value for any savvy investor
Annie Q Simard
LPT Realty
(860) 792-4636
74 Total Sales
1 in Palmer
$306,000 Price
Mela Dieujuste
IVerty Realty, LLC
(413) 241-7854
87 Total Sales
1 in Palmer
$227,000 Price
Patricia Almeida Vega
Vega Realty, LLC
(774) 214-2177
67 Total Sales
2 in Palmer
$210K - $420K Price Range
David Loos
Keller Williams Realty
(413) 372-8932
27 Total Sales
9 in Palmer
$65K - $320K Price Range
Monique Frigon
RE/MAX Generations
(413) 992-3209
153 Total Sales
1 in Palmer
$273,000 Price
Trish Russo
LPT Realty
(860) 791-3720
31 Total Sales
1 in Palmer
$280,000 Price
We collect this data history from publicly available records. To have your information removed, we recommend requesting removal directly through your county’s website.
| Date | Event | Price | List to Sale | Price per Sq Ft | Prior Sale |
|---|---|---|---|---|---|
| 12/12/2025 12/12/25 | Sold | $450,000 | -14.3% | $147 / Sq Ft | |
| 11/16/2025 11/16/25 | Pending | -- | -- | -- | |
| 11/08/2025 11/08/25 | Price Changed | $525,000 | -9.3% | $172 / Sq Ft | |
| 10/21/2025 10/21/25 | For Sale | $579,000 | +119.3% | $189 / Sq Ft | |
| 05/29/2018 05/29/18 | Sold | $264,000 | -4.0% | $86 / Sq Ft | View Prior Sale |
| 03/31/2018 03/31/18 | Pending | -- | -- | -- | |
| 03/19/2018 03/19/18 | For Sale | $275,000 | -- | $90 / Sq Ft |
Seller's Agent in 2025
Lauren Mace
William Neylon Real Est.
(508) 688-1125
15 Total Sales
LL
Buyer's Agent in 2025
Logan Lacroix
NextHome Elite Realty
(413) 219-8415
19 Total Sales
DN
Seller's Agent in 2018
Dawn North
eXp Realty
EP
Buyer's Agent in 2018
Ellen Pollock
Lumin Commercial Real Estate LLC
Source: MLS Property Information Network (MLS PIN)
MLS Number: 73445192
Disclaimer: Certain information contained herein is derived from information provided by parties other than Homes.com. All information provided is deemed reliable, but is not guaranteed to be accurate and should be independently verified.
The property listing data and information, or the Images, set forth herein were provided to MLS Property Information Network, Inc. from third party sources, including sellers, lessors and public records, and were compiled by MLS Property Information Network, Inc. The property listing data and information, and the Images, are for the personal, non-commercial use of consumers having a good faith interest in purchasing or leasing listed properties of the type displayed to them and may not be used for any purpose other than to identify prospective properties which such consumers may have a good faith interest in purchasing or leasing. MLS Property Information Network, Inc. and its subscribers disclaim any and all representations and warranties as to the accuracy of the property listing data and information, or as to the accuracy of any of the Images, set forth herein.
Ask me questions while you tour the home.