
Rachel Schel
Realty ONE Group Dockside
(843) 825-1907
44 Total Sales
6 in Carolina Forest
$300K - $495K Price Range

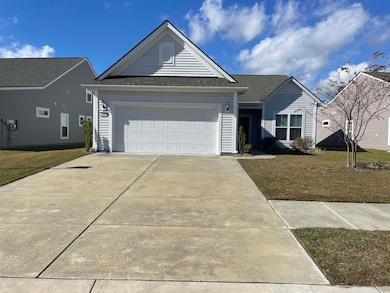
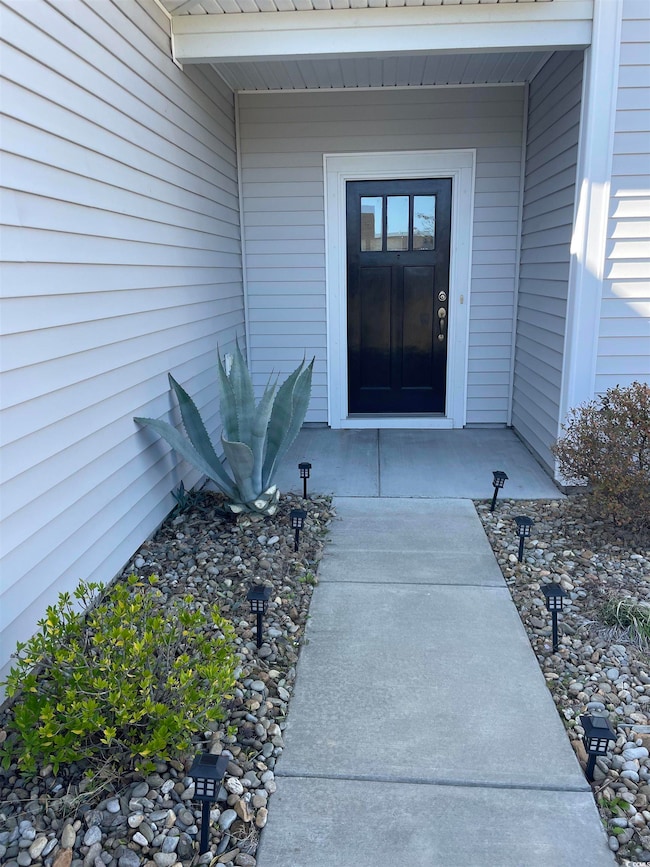
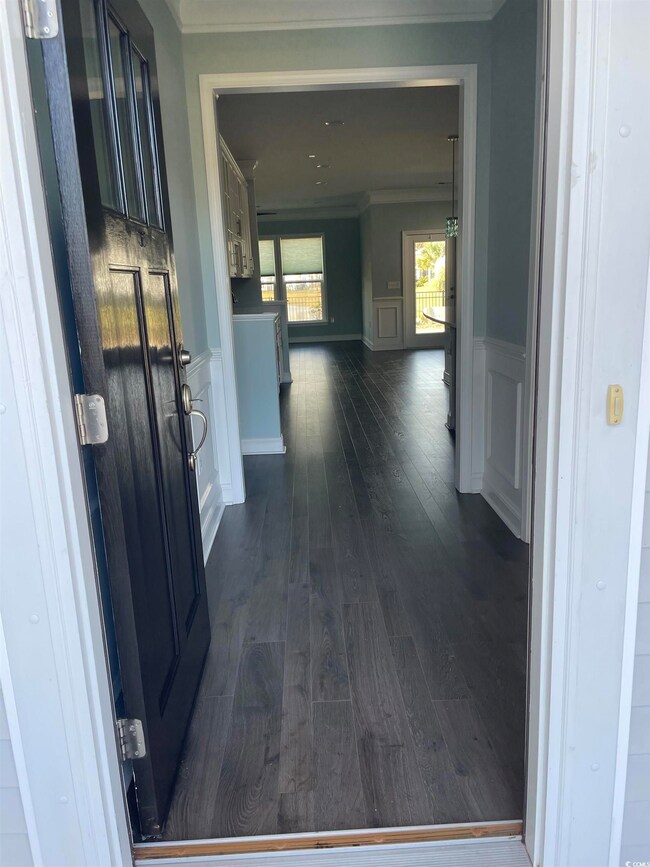
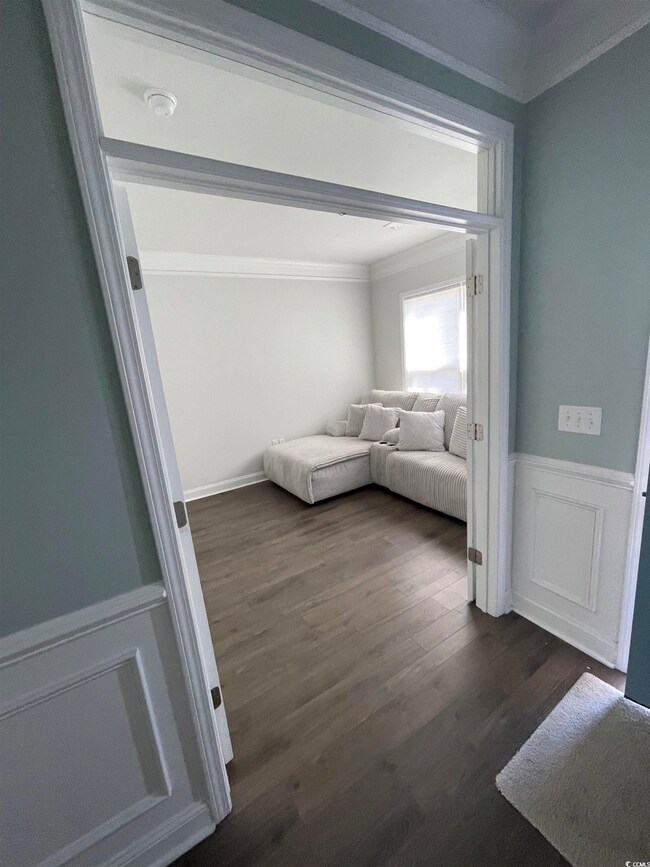
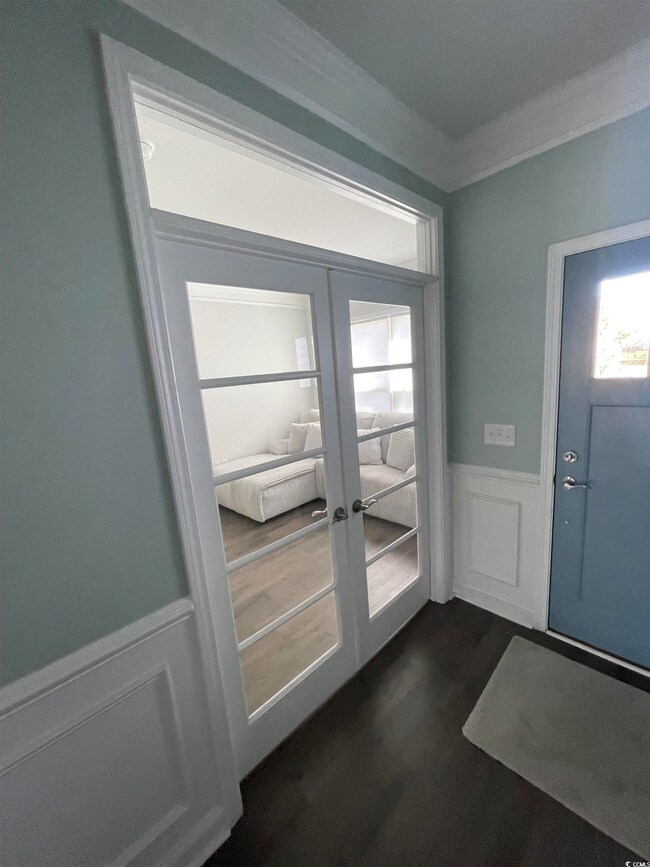
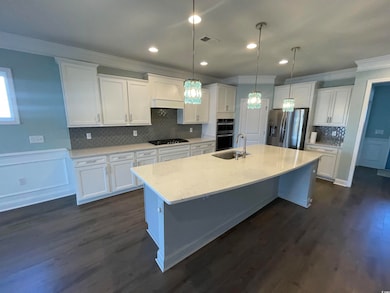
***OPEN HOUSE Friday December 19th 12-2pm*** I'm so excited to share this incredible home with you. This could be exactly what you've been looking for. This beautiful two-bedroom, two-bath home in Berkshire Forest is a gem, and I think you'll feel the same way. The third room is incredibly versatile – imagine it as your home office, a cozy library, or even an extra bedroom for guests. The Castle Rock floor plan offers such a perfect blend of modern style and timeless elegance. From the moment you pull into the extra-wide driveway, you'll notice the special touches everywhere. Inside, the two-piece crown molding and plantation shutters add such a refined feel throughout. The kitchen is absolutely stunning – I'm talking built-in appliances, gorgeous quartz countertops, under-cabinet lighting, and a beautiful backsplash. Plus, all the drawers and doors have soft-close features, which is such a nice luxury! The owner's suite is my favorite part – it has a beautiful tray ceiling and an ensuite bathroom with an amazing walk-in shower and more of those lovely quartz countertops. You'll also love the covered porch out back with electric screens and paver flooring. It's the perfect spot for morning coffee or evening entertaining! The community itself is fantastic. Berkshire Forest is walking distance to River Oaks Elementary School and offers incredible amenities – two clubhouses, a resort-style pool with a lazy river, lap pool, dog park, tennis and pickleball courts, walking trails, and even a fishing lake. It's an established natural gas community that families absolutely love. Other features that make this home special: radiant heat barrier for year-round comfort, walk-up attic storage, fenced yard for privacy, state-of-the-art irrigation system, wet bar for entertaining, and even a garage sink.
Last Agent to Sell the Property
Weichert Realtors Southern Coast License #91142 Listed on: 11/12/2025
Rachel Schel
Realty ONE Group Dockside
(843) 825-1907
44 Total Sales
6 in Carolina Forest
$300K - $495K Price Range
Phil Tabakelis
Surfside Realty Co Inc
(980) 270-1931
69 Total Sales
1 in Carolina Forest
$306,000 Price
Anastasiya Genevro
Century 21 Barefoot Realty
(843) 428-8455
97 Total Sales
3 in Carolina Forest
$205K - $415K Price Range
Beth And Sammie Jo Team
Core 1st Realty Group
(843) 994-3017
217 Total Sales
1 in Carolina Forest
$187,500 Price
Brandon Arnette
KingOne Properties
(843) 429-8199
117 Total Sales
39 in Carolina Forest
$85K - $1.9M Price Range
Bruce Robinson
Shoreline Realty
(843) 417-0383
101 Total Sales
21 in Carolina Forest
$135K - $759K Price Range
We collect this data history from publicly available records. To have your information removed, we recommend requesting removal directly through your county’s website.
| Date | Event | Price | List to Sale | Price per Sq Ft | Prior Sale |
|---|---|---|---|---|---|
| 03/20/2026 03/20/26 | Sold | $410,000 | -1.0% | $224 / Sq Ft | |
| 01/02/2026 01/02/26 | Price Changed | $414,000 | -1.3% | $226 / Sq Ft | |
| 12/03/2025 12/03/25 | Price Changed | $419,500 | -2.2% | $229 / Sq Ft | |
| 11/20/2025 11/20/25 | Price Changed | $429,000 | -0.9% | $234 / Sq Ft | |
| 11/12/2025 11/12/25 | For Sale | $433,000 | +4.3% | $237 / Sq Ft | |
| 09/16/2024 09/16/24 | Sold | $415,000 | -5.5% | $227 / Sq Ft | View Prior Sale |
| 07/29/2024 07/29/24 | For Sale | $439,000 | -- | $240 / Sq Ft |
D
Seller's Agent in 2026
Dave Turner
Weichert Realtors Southern Coast
(914) 213-7621
51 Total Sales
A
Buyer's Agent in 2026
Avianna Johnson
Century 21 Palms Realty
(732) 703-0812
1 Total Sale
Seller's Agent in 2024
Graham Nelson
Living South Realty
(843) 385-3592
136 Total Sales
Seller Co-Listing Agent in 2024
Damien Matt Gangwer
Living South Realty
(843) 455-8665
143 Total Sales
Source: Coastal Carolinas Association of REALTORS®
MLS Number: 2527290
Disclaimer: Certain information contained herein is derived from information provided by parties other than Homes.com. All information provided is deemed reliable, but is not guaranteed to be accurate and should be independently verified.
Provided courtesy of the Coastal Carolinas MLS. Copyright 2026 of the Coastal Carolinas MLS. All rights reserved. Information is provided exclusively for consumers' personal, non-commercial use, and may not be used for any purpose other than to identify prospective properties consumers may be interested in purchasing, and that the data is deemed reliable but is not guaranteed accurate by the Coastal Carolinas MLS.
Ask me questions while you tour the home.