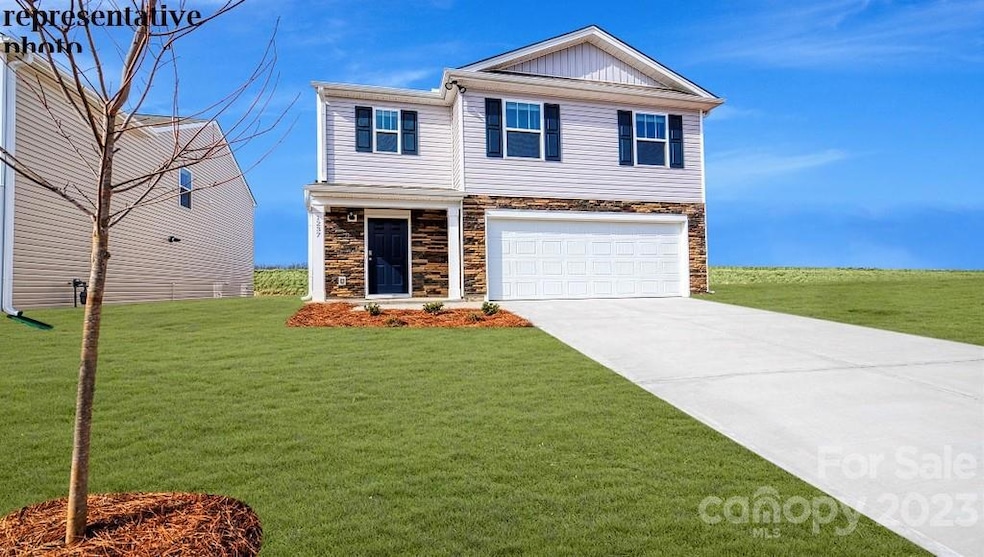
NOT LISTED FOR SALE

4015 Eucalyptus Dr York, SC 29745

York Area
5 Beds
3 Baths
2,368 Sq Ft
4,792 Sq Ft Lot

Sale Details

Date Sold: December 6, 2023

Last sale price $358,000 $151 Per Sq Ft

88 Days on Market

Highlights

  • Under Construction
  • Open Floorplan
  • Recreation Facilities
  • Hunter Street Elementary School Rated 9+
  • Traditional Architecture
  • Front Porch

About This Home

As of December 2023

Stylish White kitchen cabinets compliment the granite countertops. Stainless steel Gas Range, microwave and dishwasher are included. Family room features cozy fireplace with mantle. Upstairs is the laundry room, primary BR, hall bath and total of 4 bedrooms - and this home features a Guest BR/full bath on main level, bath with dual sinks, linen closet and 5 ft. shower and walk in closet. Exceptional floor plan in brand new community. Home Is Connected Package Included. All home features are subject to change without notice. Community includes playground & Pavilion in the main common area. Photos are representative and do not include all features.

Last Agent to Sell the Property

Lisa Baker

DR Horton Inc Brokerage Email: ldbaker@drhorton.com License #189491 Listed on: 07/27/2023

DR Horton Inc

Co-Listed By

Toney M Smith

DR Horton Inc Brokerage Email: ldbaker@drhorton.com License #349471

Last Buyer's Agent

Cye Parker

Gibbs Realty & Auction Co Inc. License #45186

Create a Home Valuation Report for This Property
The Home Valuation Report is an in-depth analysis detailing your home's value as well as a comparison with similar homes in the area

Home Details

Home Type

  • Single Family

Year Built

  • Built in 2023 | Under Construction

Lot Details

  • 4,792

HOA Fees

  • $50 Monthly HOA Fees

Parking

  • 2 Car Attached Garage
  • Front Facing Garage
  • Garage Door Opener
  • Driveway

Home Design

  • Traditional Architecture
  • Brick Exterior Construction
  • Slab Foundation

Interior Spaces

  • 2-Story Property
  • Open Floorplan
  • Gas Log Fireplace
  • Entrance Foyer
  • Living Room with Fireplace
  • Pull Down Stairs to Attic

Kitchen

  • Gas Range
  • Microwave
  • Plumbed For Ice Maker
  • Dishwasher
  • Disposal

Flooring

  • Carpet
  • Vinyl

Bedrooms and Bathrooms

  • Walk-In Closet
  • 3 Full Bathrooms

Laundry

  • Laundry Room
  • Laundry on upper level
  • Electric Dryer Hookup

Home Security

  • Carbon Monoxide Detectors
  • Fire and Smoke Detector

Outdoor Features

  • Patio
  • Front Porch

Schools

  • Harold Johnson Elementary School
  • York Middle School
  • York Comprehensive High School

Utilities

  • Forced Air Zoned Heating and Cooling System
  • Heating System Uses Natural Gas
  • Electric Water Heater
  • Cable TV Available

Listing and Financial Details

  • Assessor Parcel Number 0701801210

Community Details

Overview

  • Cusick Community Management Association, Phone Number (704) 544-7779
  • Built by DR HORTON
  • Abrial Ridge Subdivision, Robie Floorplan
  • Mandatory home owners association

Recreation

  • Recreation Facilities
  • Community Playground
  • Trails

Home Details

Home Type

Single Family

Year Built

Built in 2023 | Under Construction

Lot Details

4,792 Sq Ft Lot

HOA Fees

$50 per month

Parking

2

Listing Details

  • Property Type: Residential
  • Property Sub Type: Single Family Residence
  • Architectural Style: Traditional
  • Year Built: 2023
  • Restrictions: Architectural Review
  • Proposed Completion Date: 2023-12-08
  • Road Surface Type: Concrete, Paved
  • Unit Levels: Two
  • ResoPropertyType: Residential
  • Ratio CurrentPrice/TotalPropertyHLA: 151.18
  • Geocode Confidence: Low
  • Attribution Contact: ldbaker@drhorton.com
  • Special Features: NewHome

Interior Features

  • Foundation Details: Slab
  • Fireplace: Yes
  • Flooring: Carpet, Vinyl
  • Interior Amenities: Attic Stairs Pulldown, Cable Prewire, Entrance Foyer, Open Floorplan, Pantry, Walk-In Closet(s)
  • Lower Level Sq Ft: 0
  • Main Level Sq Ft: 1010
  • Third Level Sq Ft: 0
  • Sq Ft Unheated Basement: 0
  • Sq Ft Unheated Lower: 0
  • Sq Ft Unheated Main: 0
  • Sq Ft Unheated Third: 0
  • Sq Ft Unheated Total: 0
  • Sq Ft Unheated Upper: 0
  • Sq Ft Upper: 1358
  • Appliances: Dishwasher, Disposal, Electric Water Heater, Gas Range, Microwave, Plumbed For Ice Maker
  • Above Grade Finished Sq Ft: 2368
  • Basement YN: No
  • Full Bathrooms: 3
  • Total Bedrooms: 5
  • Fireplace Features: Gas Log, Gas Vented, Living Room
  • Living Area: 2368
  • Bedroom Main: 1

Exterior Features

  • New Construction: Yes
  • Roof: Fiberglass
  • Construction Type: Site Built
  • Construction Type: Brick Partial, Fiber Cement
  • Patio And Porch Features: Front Porch, Patio

Garage/Parking

  • Main Level Garage YN: 1
  • Carport Y N: No
  • Garage Spaces: 2
  • Garage Yn: Yes
  • Open Parking: No
  • Parking Features: Driveway, Attached Garage, Garage Door Opener, Garage Faces Front

Utilities

  • Heating: Natural Gas, Zoned
  • Sewer: Public Sewer
  • Laundry Features: Electric Dryer Hookup, Laundry Room, Upper Level
  • Security: Carbon Monoxide Detector(s), Smoke Detector(s)
  • Cooling: Central Air, Zoned
  • Utilities: Cable Available, Electricity Connected, Gas
  • Water Source: City

Condo/Co-op/Association

  • Community Features: Playground, Recreation Area, Sidewalks, Street Lights, Walking Trails
  • Association Fee: 600
  • Association Fee Frequency: Annually
  • Hoa Subject To Dues: Mandatory
  • Senior Community: No
  • Association Name: Cusick Community Management
  • Phone: 704-544-7779
  • ResoAssociationFeeFrequency: Annually
  • Association Email: communitysupport@cusickcompany.com

Association/Amenities

  • Association Annual Expense: 600.00

Schools

  • Middle Or Junior School: York
  • HOA Subject To: Required

Lot Info

  • Lot Size Units: Acres
  • Parcel Number: 0701801210
  • Plat Reference Section Pages: 169/454-58
  • Development Status: Under Construction
  • ResoLotSizeUnits: Acres
  • Zoning Specification: RES

Building Info

  • Builder Name: DR HORTON

MLS Schools

  • Elementary School: Harold Johnson
  • High School: York Comprehensive

Home Values in the Area

Source: Public Records

Average Home Value in this Area


Source: Public Records

Agents Specializing in York, SC

See All Agents

Property History

We collect this data history from publicly available records. To have your information removed, we recommend requesting removal directly through your county’s website.

Date Event Price List to Sale Price per Sq Ft
12/06/2023 12/06/23 Sold $358,000 -1.9% $151 / Sq Ft
10/23/2023 10/23/23 Pending -- -- --
10/09/2023 10/09/23 Price Changed $365,000 -2.7% $154 / Sq Ft
10/02/2023 10/02/23 Price Changed $375,000 -2.2% $158 / Sq Ft
08/01/2023 08/01/23 Price Changed $383,290 +0.8% $162 / Sq Ft
07/27/2023 07/27/23 For Sale $380,290 -- $161 / Sq Ft
Source: Canopy MLS

Agents Affiliated with this Home

  • Section Image
  • Section Image
  • Section Image
See All Agents

Map

Source: Canopy MLS

MLS Number: 4054443

Canopy MLS
Your Personal Tour Guide

Ask me questions while you tour the home.