
Paola Morante Escobar
Lifestyl Louisville
(502) 680-8634
113 Total Sales
1 in Prospect
$230,000 Price



Estimated Value: $1,173,000 - $1,291,000
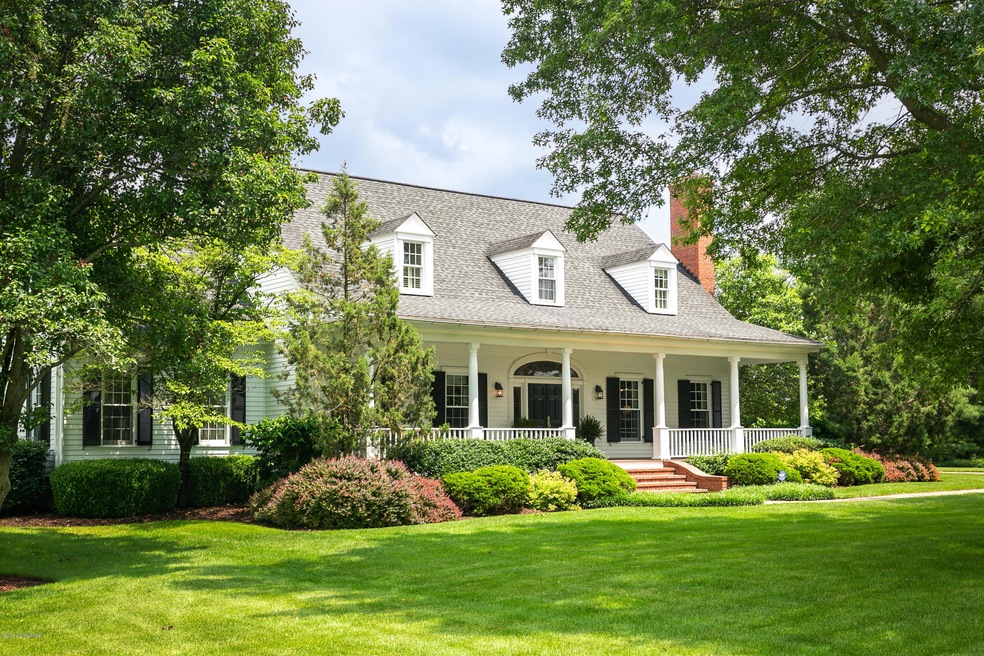
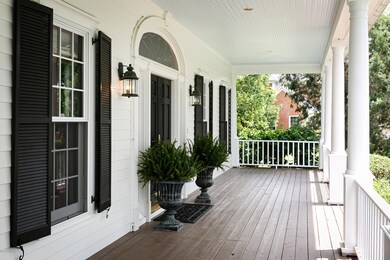
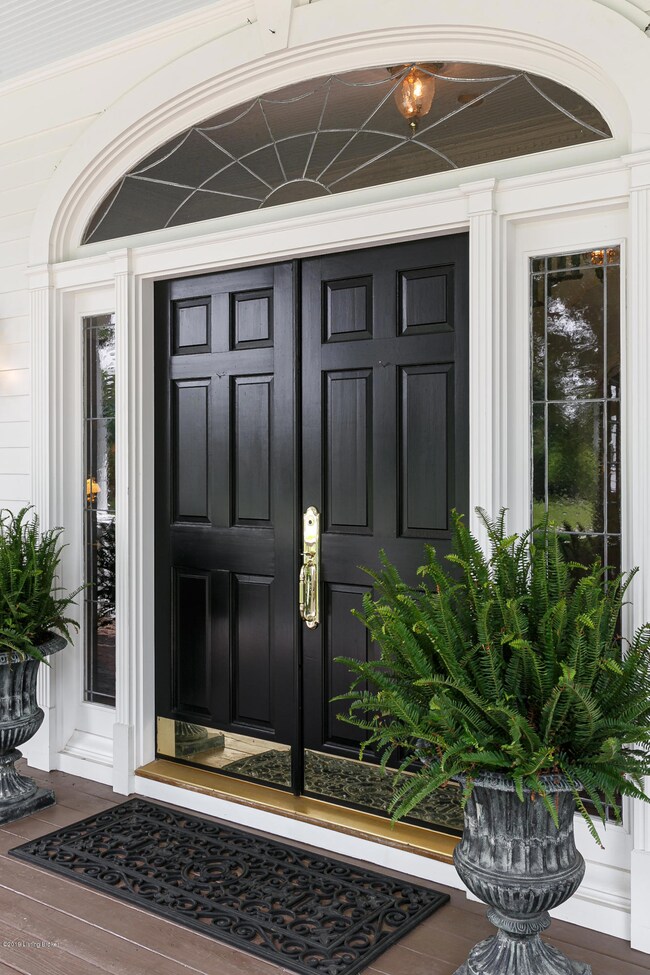
Louisiana low country design by architect William E. Poole offers comfort and elegance in a classic Southern Living home that is truly move-in ready. Meticulously updated and maintained, this home has exquisite custom construction with fabulous architectural features that include four fireplaces, spacious rooms, and high-end finishes with impeccable style. The two-story great room's grand Palladian window looks out on an acre lot with mature trees that frame views of rolling farmland. French doors open onto an expansive brick and limestone terrace that connects the home to its neoclassical pool with fountain. The pool house designed by Tim Winters includes an outdoor kitchen, bath and storage. The eat-in chef's kitchen has tall custom cabinets, gas cooktop, stainless steel appliances, granite countertops, large breakfast island, and custom fitted pantry. The banquet size dining room with fireplace and wainscoting is connected by spacious foyer to a paneled study with fireplace and bookshelves that can be used as an office or living room. Pocket doors painted to mimic the paneling open onto a hall to the first-floor master suite with inviting fireplace, large windows and a spacious custom closet. The updated master bath has marble countertops, and updated shower and spa tub. The powder room with separate toilet room and a large laundry room complete the first floor. The second floor is accessed from the main foyer or stairs just off the kitchen and includes three additional bedrooms. One bedroom has its own en suite bath; the others share a traditional jack n jill bath. All have spacious closets in addition to five storage closets and floored eave space storage. The remodeled lower level creates an open entertaining space with family room, billiard area, media area, and state-of-the-art exercise room. An additional private room can be used as an office or craft room.
Last Agent to Sell the Property
Kentucky Select Properties License #181963 Listed on: 11/08/2019
Co-Listed By
Pamela Schiller
Kentucky Select Properties
We collect this data history from publicly available records. To have your information removed, we recommend requesting removal directly through your county’s website.
Paola Morante Escobar
Lifestyl Louisville
(502) 680-8634
113 Total Sales
1 in Prospect
$230,000 Price
Heather Irish
simpler.realestate
(502) 677-4371
149 Total Sales
1 in Prospect
$215,000 Price
Andy Wolf
EXP Realty LLC
(502) 628-5032
66 Total Sales
1 in Prospect
$267,500 Price
LT
Lisa Tucker
Winner Realty
(502) 883-6576
42 Total Sales
1 in Prospect
$350,000 Price
Lauren Michal
Totally About Houses
(502) 547-0689
65 Total Sales
2 in Prospect
$200K - $265K Price Range
Michaela Johnson
Realty Advanced
(502) 483-0818
9 Total Sales
2 in Prospect
$185K - $1.6M Price Range
We collect this data history from publicly available records. To have your information removed, we recommend requesting removal directly through your county’s website.
| Date | Buyer | Sale Price | Title Company |
|---|---|---|---|
| -- | None Listed On Document | ||
| Middleton Julie S | $915,475 | Limestone Title & Escrow Llc | |
| Cassady Ballard W | $580,000 | None Available | |
| Poteet Alonzo M | $780,000 | None Available |
We collect this data history from publicly available records. To have your information removed, we recommend requesting removal directly through your county’s website.
| Date | Status | Borrower | Loan Amount |
|---|---|---|---|
| Previous Owner | $480,700 | ||
| Previous Owner | Middleton Julie S | $484,000 | |
| Previous Owner | Cassady Ballard W | $361,459 | |
| Previous Owner | Cassady Ballard W | $275,000 | |
| Previous Owner | Poteet Alonzo M | $492,000 | |
| Previous Owner | Buonfiglio Joe | $375,000 |
We collect this data history from publicly available records. To have your information removed, we recommend requesting removal directly through your county’s website.
| Date | Event | Price | List to Sale | Price per Sq Ft |
|---|---|---|---|---|
| 11/08/2019 11/08/19 | Sold | $915,475 | -7.1% | $154 / Sq Ft |
| 09/10/2019 09/10/19 | Pending | -- | -- | -- |
| 09/10/2019 09/10/19 | For Sale | $985,000 | -- | $165 / Sq Ft |
We collect this data history from publicly available records. To have your information removed, we recommend requesting removal directly through your county’s website.
| Year | Tax Paid | Tax Assessment Tax Assessment Total Assessment is a certain percentage of the fair market value that is determined by local assessors to be the total taxable value of land and additions on the property. | Land | Improvement |
|---|---|---|---|---|
| 2025 | $11,314 | $915,500 | $120,000 | $795,500 |
| 2024 | $11,305 | $915,500 | $120,000 | $795,500 |
| 2023 | $11,360 | $915,500 | $120,000 | $795,500 |
| 2022 | $11,304 | $915,500 | $120,000 | $795,500 |
| 2021 | $11,230 | $915,500 | $120,000 | $795,500 |
| 2020 | $11,258 | $915,500 | $120,000 | $795,500 |
| 2019 | $7,927 | $650,000 | $120,000 | $530,000 |
| 2018 | $7,931 | $650,000 | $0 | $0 |
| 2017 | $7,875 | $650,000 | $0 | $0 |
| 2013 | $6,371 | $580,000 | $120,000 | $460,000 |
Seller's Agent in 2019
Sandy Gulick
Kentucky Select Properties
(502) 592-8664
48 Total Sales
PS
Seller Co-Listing Agent in 2019
Pamela Schiller
Kentucky Select Properties
Buyer's Agent in 2019
Julie Middleton
simpler.realestate
(502) 396-6895
6 Total Sales
Source: Metro Search, Inc.
MLS Number: 1547642
APN: 06-28B-00-7
Disclaimer: Certain information contained herein is derived from information provided by parties other than Homes.com. All information provided is deemed reliable, but is not guaranteed to be accurate and should be independently verified.
Based on information submitted to the MLS GRID. All data is obtained from various sources and may not have been verified by broker or MLS GRID. Supplied Open House Information is subject to change without notice. All information should be independently reviewed and verified for accuracy. Properties may or may not be listed by the office/agent presenting the information. Some IDX listings have been excluded from this website. IDX information is provided exclusively for personal, non-commercial use, and may not be used for any purpose other than to identify prospective properties consumers may be interested in purchasing.
IDX listing data provided by Multiple Listing Service, Inc. Information is supplied by the seller and other third parties and has not been verified.
Based on information submitted to the MLS GRID
Ask me questions while you tour the home.