
Seller's Agent in 2013
Carol Ferrell
Price REALTORS
(336) 669-4703
4 Total Sales
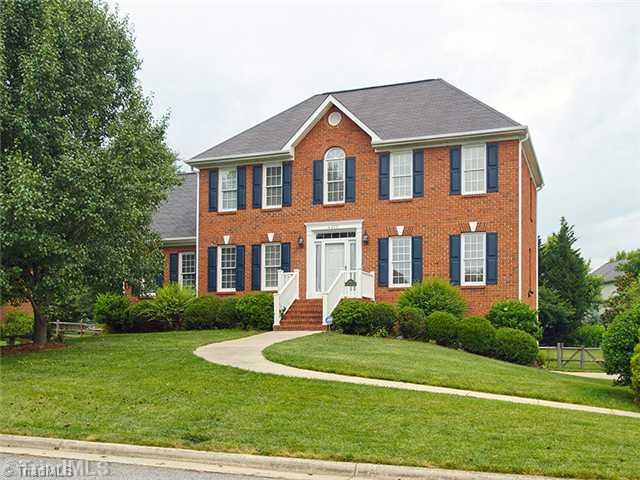
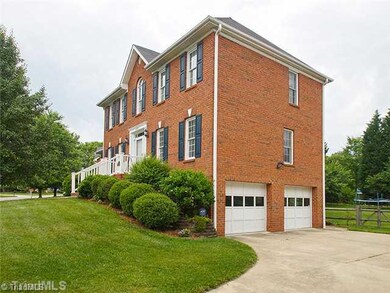
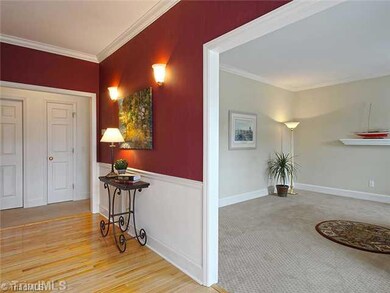
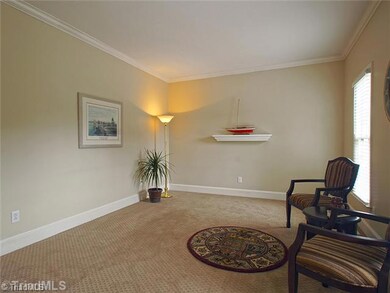
Estimated Value: $480,301
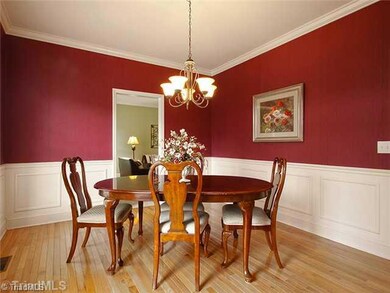
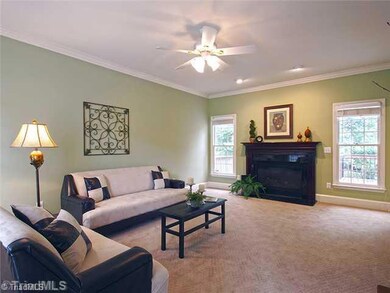
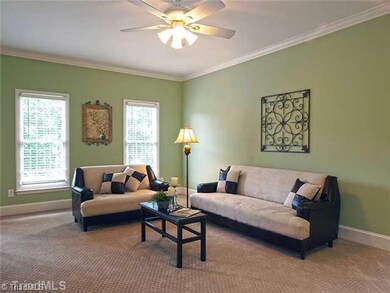
All the spaces needed for a family to enjoy life! Living room and great room. Dining. Updated kitchen(granite and tile)with sunny breakfast area. Master has oversized closet and sitting area with view of the large pond across the street.Guest bedroom and full bath on main level. Office in the basement area. Future expansion in unfin areas of basement to take square footage to 3000 plus. Flat fenced yard for dogs and children..Room for three cars in basement garage. Choices for Middle and High Schools.
We collect this data history from publicly available records. To have your information removed, we recommend requesting removal directly through your county’s website.
We collect this data history from publicly available records. To have your information removed, we recommend requesting removal directly through your county’s website.
| Date | Buyer | Sale Price | Title Company |
|---|---|---|---|
| $237,000 | None Available | ||
| $189,400 | -- |
We collect this data history from publicly available records. To have your information removed, we recommend requesting removal directly through your county’s website.
| Date | Status | Borrower | Loan Amount |
|---|---|---|---|
| Open | $199,000 | ||
| Closed | $195,000 | ||
| Closed | $50,000 | ||
| Closed | $100,000 | ||
| Closed | $50,000 | ||
| Previous Owner | $107,000 | ||
| Previous Owner | $80,000 | ||
| Previous Owner | $136,200 | ||
| Previous Owner | $140,000 |
We collect this data history from publicly available records. To have your information removed, we recommend requesting removal directly through your county’s website.
| Date | Event | Price | List to Sale | Price per Sq Ft |
|---|---|---|---|---|
| 08/15/2013 08/15/13 | Sold | $237,000 | -4.8% | $88 / Sq Ft |
| 07/12/2013 07/12/13 | Pending | -- | -- | -- |
| 03/12/2013 03/12/13 | For Sale | $249,000 | -- | $92 / Sq Ft |
We collect this data history from publicly available records. To have your information removed, we recommend requesting removal directly through your county’s website.
| Year | Tax Paid | Tax Assessment Tax Assessment Total Assessment is a certain percentage of the fair market value that is determined by local assessors to be the total taxable value of land and additions on the property. | Land | Improvement |
|---|---|---|---|---|
| 2025 | $5,030 | $365,000 | $70,000 | $295,000 |
| 2024 | $5,030 | $365,000 | $70,000 | $295,000 |
| 2023 | $5,030 | $365,000 | $70,000 | $295,000 |
| 2022 | $4,920 | $365,000 | $70,000 | $295,000 |
| 2021 | $3,274 | $237,600 | $40,000 | $197,600 |
| 2020 | $3,274 | $237,600 | $40,000 | $197,600 |
| 2019 | $3,274 | $237,600 | $0 | $0 |
| 2018 | $3,258 | $237,600 | $0 | $0 |
| 2017 | $3,258 | $237,600 | $0 | $0 |
| 2016 | $3,224 | $229,900 | $0 | $0 |
| 2015 | $3,242 | $229,900 | $0 | $0 |
| 2014 | $3,297 | $218,400 | $0 | $0 |
Seller's Agent in 2013
Carol Ferrell
Price REALTORS
(336) 669-4703
4 Total Sales
Buyer's Agent in 2013
Madalyn Kunow
Coldwell Banker Advantage
(336) 210-3223
28 Total Sales
Source: Triad MLS
MLS Number: 666979
APN: 0204357
Disclaimer: Certain information contained herein is derived from information provided by parties other than Homes.com. All information provided is deemed reliable, but is not guaranteed to be accurate and should be independently verified.
Copyright 2026 Triad MLS, Inc. All rights reserved. IDX information is provided exclusively for personal, non-commercial use, and may not be used for any purpose other than to identify prospective properties consumers may be interested in purchasing. Information is deemed reliable but not guaranteed. This site will be monitored for ‘scraping’ and any use of search facilities of data on the site other than by potential buyers/sellers is prohibited. All Sale data is for informational purposes only and is not an indication of a market analysis or appraisal. Properties marked with the Triad MLS, Inc. icon are provided courtesy of the Triad MLS, Inc.’s, Internet Data Exchange Database. Data cannot be redistributed and cannot be used for any reason other than provided in the contract.
Ask me questions while you tour the home.