
CINTIA VALLADARES HERNANDEZ
EXP Realty, LLC
(443) 879-7198
185 Total Sales
3 in Hampden
$165K - $428K Price Range
Estimated Value: $479,639
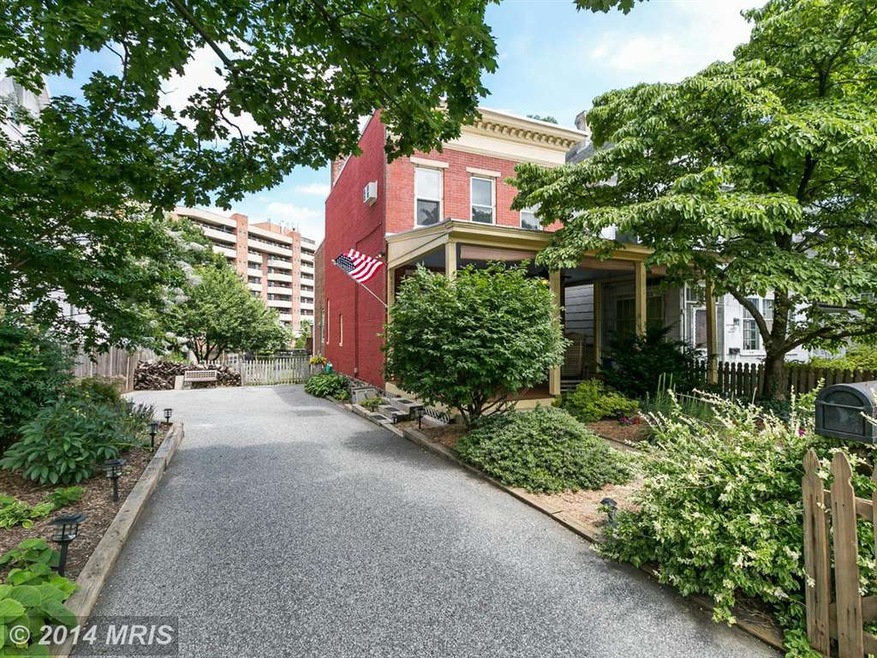
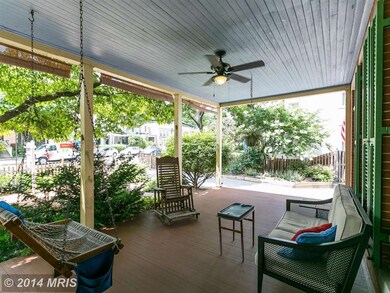
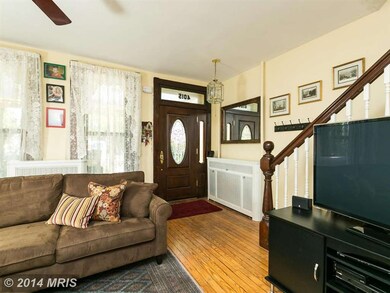
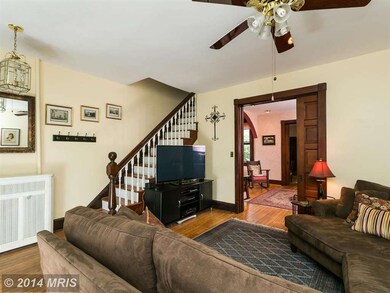
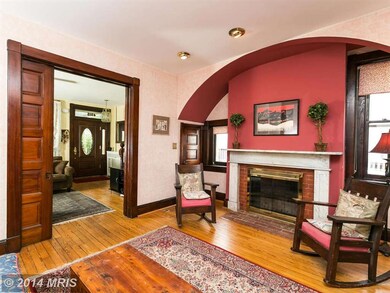
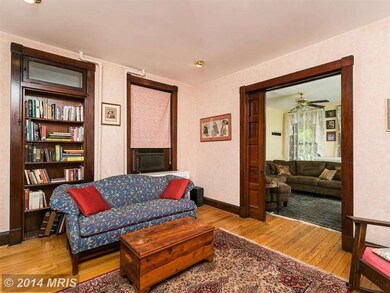
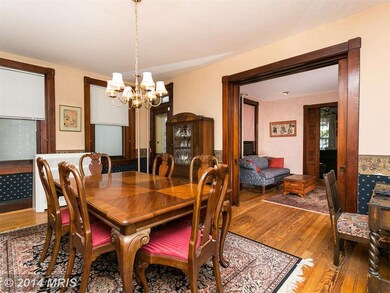
Charming porchfront detached brick home w/tons of original character in Roland Park Area. Verify RP school w/school board. Wood flrs,fp,pocket doors,master w/private bath & dressing rm,lg dining rm,eat-in-kit w/granite counters,deck,lg fenced yd w/ carriage house.Rare private driveway.Walking distance to new Rotunda,Giant & eateries. Deeded & sold as 2 lots 4015-4017 Roland total taxes $5,752.10.
Last Agent to Sell the Property
(410) 377-2270 shellie.fox@longandfoster.com Long & Foster Real Estate, Inc. Listed on: 07/01/2014
We collect this data history from publicly available records. To have your information removed, we recommend requesting removal directly through your county’s website.
CINTIA VALLADARES HERNANDEZ
EXP Realty, LLC
(443) 879-7198
185 Total Sales
3 in Hampden
$165K - $428K Price Range
Kate Gentry-Roan
Compass
(443) 429-1851
98 Total Sales
14 in Hampden
$250K - $460K Price Range
Dave Hyson
Howard Hanna Real Estate Services-York
(717) 356-9583
51 Total Sales
1 in Hampden
$229,500 Price
Barak Sky
Serhant
(240) 363-9670
818 Total Sales
1 in Hampden
$450,000 Price
Barbara Reamer
Berkshire Hathaway HomeServices Homesale Realty
(667) 771-5395
57 Total Sales
2 in Hampden
$418K - $450K Price Range
Melissa Kesner-Fultz
Coldwell Banker Realty
(667) 771-5218
80 Total Sales
2 in Hampden
$318K - $408K Price Range
We collect this data history from publicly available records. To have your information removed, we recommend requesting removal directly through your county’s website.
| Date | Buyer | Sale Price | Title Company |
|---|---|---|---|
| $382,500 | Cotton Duck Title Company |
We collect this data history from publicly available records. To have your information removed, we recommend requesting removal directly through your county’s website.
| Date | Status | Borrower | Loan Amount |
|---|---|---|---|
| Open | $344,250 |
We collect this data history from publicly available records. To have your information removed, we recommend requesting removal directly through your county’s website.
| Date | Event | Price | List to Sale | Price per Sq Ft |
|---|---|---|---|---|
| 08/11/2014 08/11/14 | Sold | $382,500 | +4.5% | $169 / Sq Ft |
| 07/06/2014 07/06/14 | Pending | -- | -- | -- |
| 07/01/2014 07/01/14 | For Sale | $366,000 | -- | $162 / Sq Ft |
We collect this data history from publicly available records. To have your information removed, we recommend requesting removal directly through your county’s website.
| Year | Tax Paid | Tax Assessment Tax Assessment Total Assessment is a certain percentage of the fair market value that is determined by local assessors to be the total taxable value of land and additions on the property. | Land | Improvement |
|---|---|---|---|---|
| 2025 | $6,955 | $311,500 | $106,300 | $205,200 |
| 2024 | $6,955 | $296,133 | ||
| 2023 | $6,595 | $280,767 | $0 | $0 |
| 2022 | $6,263 | $265,400 | $106,300 | $159,100 |
| 2021 | $6,219 | $263,533 | $0 | $0 |
| 2020 | $6,175 | $261,667 | $0 | $0 |
| 2019 | $6,102 | $259,800 | $106,300 | $153,500 |
| 2018 | $6,013 | $254,800 | $0 | $0 |
| 2017 | $5,895 | $249,800 | $0 | $0 |
| 2016 | $4,154 | $244,800 | $0 | $0 |
| 2015 | $4,154 | $241,967 | $0 | $0 |
| 2014 | $4,154 | $239,133 | $0 | $0 |
Seller's Agent in 2014
Shellie Fox
Long & Foster
25 Total Sales
Buyer's Agent in 2014
Joy Sushinsky
Compass
(443) 622-7323
33 in this area
125 Total Sales
Source: Bright MLS
MLS Number: 1003064012
APN: 3594A-005
Disclaimer: Certain information contained herein is derived from information provided by parties other than Homes.com. All information provided is deemed reliable, but is not guaranteed to be accurate and should be independently verified.
The data relating to real estate for sale on this website appears in part through the BRIGHT Internet Data Exchange program, a voluntary cooperative exchange of property listing data between licensed real estate brokerage firms, and is provided by BRIGHT through a licensing agreement.
Listing information is from various brokers who participate in the Bright MLS IDX program and not all listings may be visible on the site.
The property information being provided on or through the website is for the personal, non-commercial use of consumers and such information may not be used for any purpose other than to identify prospective properties consumers may be interested in purchasing.
Some properties which appear for sale on the website may no longer be available because they are for instance, under contract, sold or are no longer being offered for sale.
Property information displayed is deemed reliable but is not guaranteed.
Copyright 2026 Bright MLS, Inc.
Ask me questions while you tour the home.