
Daniel Boitel
Compass
(240) 471-6937
51 Total Sales
1 in Spring Valley
$2,300,000 Price
Estimated Value: $310,000 - $345,993
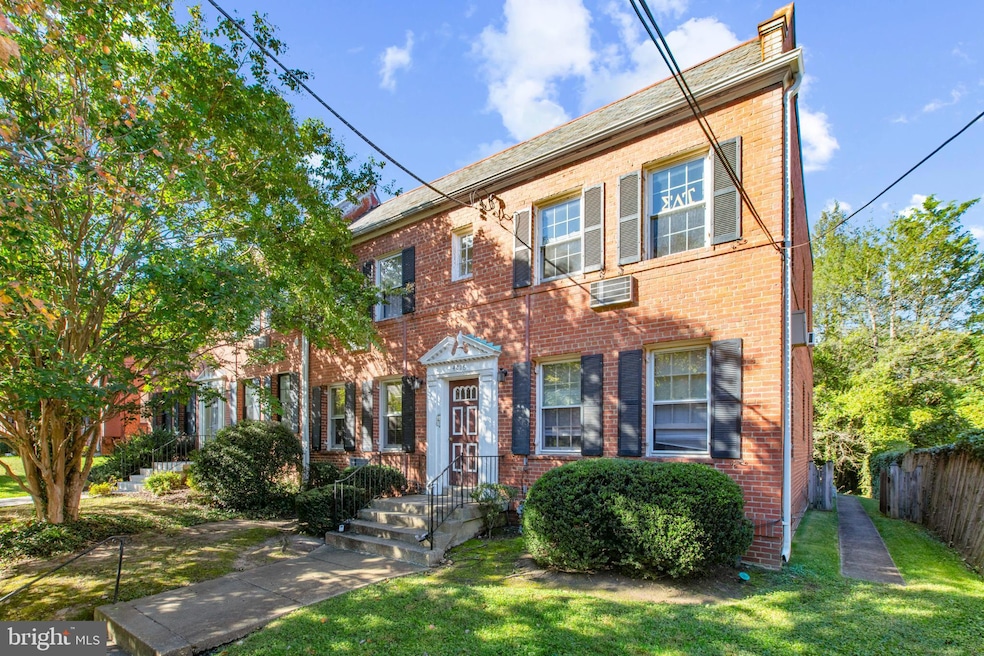
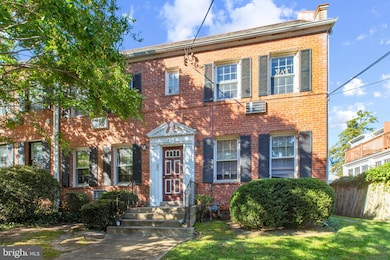
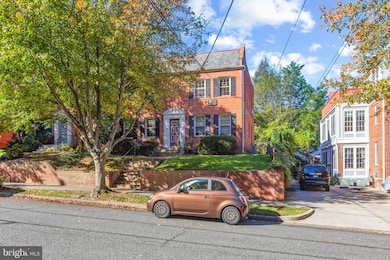
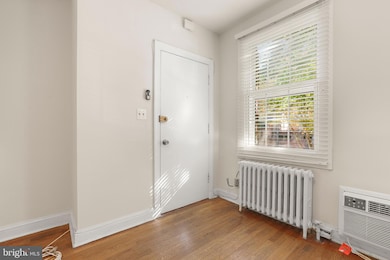
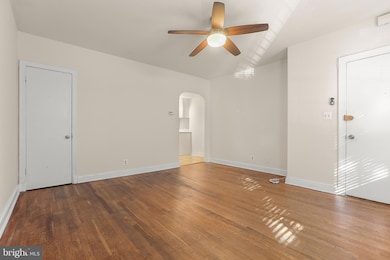
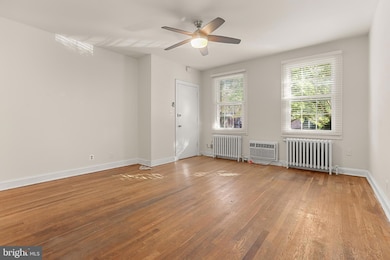
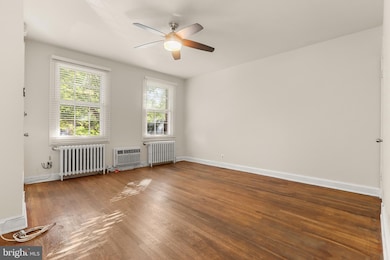
A rare opportunity to own a charming only-four-unit condo in one of D.C.’s most desirable neighborhoods of Spring Valley, in the vicinity of Tenleytown and walking distance to the American University. This charming and thoughtfully designed 1-bedroom-plus-sunroom apartment is on the first floor of a boutique 4-unit building and has shared access to a spacious, beautifully maintained backyard and access from both front and back of the building. Featuring hardwood floors, an updated bathroom and kitchen, and the convenience of an in-unit washer/dryer. Enjoy effortless access to American University, AU Law, Tenleytown Metro, and a selection of shops and restaurants, which include Crate & Barrel, CVS, Compass Coffee, and Millie’s. The building is pet-friendly with low monthly fees and easy street parking. The Seller prefers Community Title Network.
Last Agent to Sell the Property
(301) 881-6398 montyboland@gmail.com NextHome Envision Brokerage Phone: 3018816398 License #645728 Listed on: 10/17/2025
Last Buyer's Agent
(301) 967-3344 chevychase@ttrsir.com TTR Sotheby's International Realty License #SP200202503
We collect this data history from publicly available records. To have your information removed, we recommend requesting removal directly through your county’s website.
Daniel Boitel
Compass
(240) 471-6937
51 Total Sales
1 in Spring Valley
$2,300,000 Price
Tyler Garrison
Compass
(240) 363-1446
102 Total Sales
2 in Spring Valley
$2,895,000 Price Range
Donna Turner
Chatel Real Estate, Inc.
(202) 875-8820
11 Total Sales
1 in Spring Valley
$1,795,000 Price
Peter Ferguson
Compass
(224) 808-4740
67 Total Sales
1 in Spring Valley
$3,600,000 Price
John Pruski
Jack Realty Group
(202) 902-6989
103 Total Sales
4 in Spring Valley
$1.4M - $5.8M Price Range
Jennifer Touchette
Compass
(202) 937-3388
173 Total Sales
1 in Spring Valley
$2,375,000 Price
We collect this data history from publicly available records. To have your information removed, we recommend requesting removal directly through your county’s website.
| Date | Buyer | Sale Price | Title Company |
|---|---|---|---|
| $325,000 | Paragon Title And Escrow | ||
| Siegel Stella | $265,000 | None Available | |
| Corkery Matthew | $235,000 | -- |
We collect this data history from publicly available records. To have your information removed, we recommend requesting removal directly through your county’s website.
| Date | Status | Borrower | Loan Amount |
|---|---|---|---|
| Open | $243,750 | ||
| Previous Owner | Corkery Matthew | $231,877 |
We collect this data history from publicly available records. To have your information removed, we recommend requesting removal directly through your county’s website.
| Date | Event | Price | List to Sale | Price per Sq Ft | Prior Sale |
|---|---|---|---|---|---|
| 03/02/2026 03/02/26 | Sold | $325,000 | -1.5% | $485 / Sq Ft | |
| 12/30/2025 12/30/25 | Price Changed | $330,000 | -5.7% | $493 / Sq Ft | |
| 10/17/2025 10/17/25 | For Sale | $349,950 | +32.1% | $522 / Sq Ft | |
| 01/23/2017 01/23/17 | Sold | $265,000 | 0.0% | $396 / Sq Ft | View Prior Sale |
| 01/09/2017 01/09/17 | Pending | -- | -- | -- | |
| 10/26/2016 10/26/16 | For Sale | $265,000 | -- | $396 / Sq Ft |
We collect this data history from publicly available records. To have your information removed, we recommend requesting removal directly through your county’s website.
| Year | Tax Paid | Tax Assessment Tax Assessment Total Assessment is a certain percentage of the fair market value that is determined by local assessors to be the total taxable value of land and additions on the property. | Land | Improvement |
|---|---|---|---|---|
| 2025 | $2,565 | $317,400 | $95,220 | $222,180 |
| 2024 | $2,448 | $303,150 | $90,940 | $212,210 |
| 2023 | $2,247 | $279,010 | $83,700 | $195,310 |
| 2022 | $2,262 | $279,900 | $83,970 | $195,930 |
| 2021 | $2,218 | $274,190 | $82,260 | $191,930 |
| 2020 | $2,275 | $267,620 | $80,290 | $187,330 |
| 2019 | $2,094 | $246,300 | $73,890 | $172,410 |
| 2018 | $2,498 | $293,870 | $0 | $0 |
| 2017 | $2,507 | $294,930 | $0 | $0 |
| 2016 | $1,611 | $287,580 | $0 | $0 |
| 2015 | $1,467 | $257,600 | $0 | $0 |
| 2014 | $1,344 | $228,290 | $0 | $0 |
Seller's Agent in 2026
Monty Boland
NextHome Envision
(301) 767-5356
1 in this area
21 Total Sales
Buyer's Agent in 2026
Brendon Mills
TTR Sotheby's International Realty
(301) 793-6411
1 in this area
36 Total Sales
Seller's Agent in 2017
John Williams
RE/MAX
(301) 588-9777
68 Total Sales
Source: Bright MLS
MLS Number: DCDC2227660
APN: 1528-2006
Disclaimer: Certain information contained herein is derived from information provided by parties other than Homes.com. All information provided is deemed reliable, but is not guaranteed to be accurate and should be independently verified.
The data relating to real estate for sale on this website appears in part through the BRIGHT Internet Data Exchange program, a voluntary cooperative exchange of property listing data between licensed real estate brokerage firms, and is provided by BRIGHT through a licensing agreement.
Listing information is from various brokers who participate in the Bright MLS IDX program and not all listings may be visible on the site.
The property information being provided on or through the website is for the personal, non-commercial use of consumers and such information may not be used for any purpose other than to identify prospective properties consumers may be interested in purchasing.
Some properties which appear for sale on the website may no longer be available because they are for instance, under contract, sold or are no longer being offered for sale.
Property information displayed is deemed reliable but is not guaranteed.
Copyright 2026 Bright MLS, Inc.
Ask me questions while you tour the home.