
Matt McHugh
Compass
(301) 683-5115
70 Total Sales
1 in Petworth
$705,000 Price
Estimated Value: $733,299 - $878,000
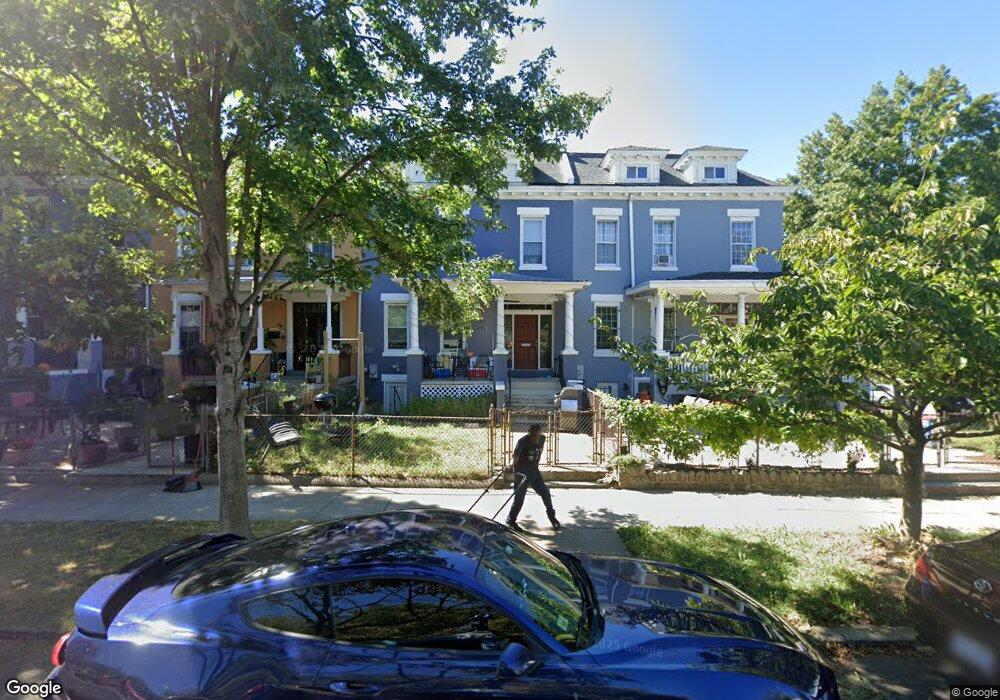
Spacious Four-Bedroom and Two-Bathroom Rowhome Just North of the Georgia Ave-Petworth Metro Station!
This four-bedroom home just off New Hampshire Avenue has so much to offer! A large front porch that overlooks a fenced-in yard provides a perfect location for outdoor meals and activities. Enter a vast main floor that includes a large foyer with a beautiful staircase, a generous family room, a dining room made for entertaining, a NEWLY updated kitchen with a full suite of stainless-steel appliances, and a nearby pantry with plenty of shelving. The second floor offers four bedrooms and a full bathroom with a double vanity sink and a skylight. With so much space on the first two floors, it is easy to forget about the finished basement that boasts new floors, a second full bathroom, and a dedicated laundry room with cabinetry!
This location in Petworth provides a touch of neighborhood residential with city convenience close by. Located right across the street, Triangle Park offers a cozy wedge of greenspace with floral arrangements and a couple of park benches. When it is time to get around, both New Hampshire Avenue and Georgia Avenue offer easy access to bus lines (64 & 70). The Georgia Ave-Petworth Metro Station (Green/Yellow) is about a quarter mile away. If you are looking to stay local, this home has easy access to Safeway grocery store, local nightlife, and a popular offering of restaurants on Upshur Street.
This unit will be available for a move-in by August 1st. Please do not hesitate to set up a tour today!
There is an application fee of $50 per applicant. The minimum lease term is for one (1) year. The Security Deposit is equal to one (1) full month's rent. The minimum credit score requirement is 670 (per DC statute, the approval decision is not based solely on the credit score). A gross household income equal to or exceeding three times (3x) the monthly rent is preferred (2.5x is required to qualify). Tenants are responsible for paying all utilities including electricity (Pepco), gas (Washington Gas), and water (DC Water), as well as cable/internet (if desired). Tenants are responsible for landscaping and snow removal. Pets will be considered on a case-by-case basis. Smoking is not allowed. This unit will be available for a move-in by August 1st. Please do not hesitate to set up a tour today!
This rental unit is professionally managed by Scout Properties, DC's trustworthy property management firm, located in the Brookland neighborhood of Washington, DC. For more information visit: or call . Scout Properties follows Equal Opportunity Housing guidelines, and Federal/ DC laws, which include voucher assistance and "source of income" protected classes.
LEASE TERMS:
- There is an application fee of $50 per applicant.
- The minimum lease term is for one (1) year.
- The Security Deposit is equal to one (1) full month's rent.
- The minimum credit score requirement is 670 (per DC statute, the approval decision is not based solely on the credit score).
- A gross household income equal to or exceeding three times (3x) the monthly rent is preferred (2.5x is required to qualify).
- Tenants are responsible for paying all utilities including electricity (Pepco), gas (Washington Gas), and water (DC Water), as well as cable/internet (if desired).
- Tenants are responsible for landscaping and snow removal.
- Pets will be considered on a case-by-case basis (Pet Rent may apply).
- Smoking is not allowed.
- This unit will be available for a move-in by August 1st. Please do not hesitate to set up a tour today!
We collect this data history from publicly available records. To have your information removed, we recommend requesting removal directly through your county’s website.
Matt McHugh
Compass
(301) 683-5115
70 Total Sales
1 in Petworth
$705,000 Price
Rick Woler
Compass
(445) 455-2350
169 Total Sales
6 in Petworth
$250K - $735K Price Range
Shep Shepard
Fairfax Realty Premier
(240) 523-2148
72 Total Sales
1 in Petworth
$790,000 Price
Cathy Paulos
Coldwell Banker Realty
(240) 433-7215
60 Total Sales
1 in Petworth
$999,000 Price
Robert Sanders
TTR Sotheby's International Realty
(855) 910-5762
270 Total Sales
3 in Petworth
$419K - $755K Price Range
Charlie Gaynor
City Houses, LLC
(202) 883-8328
13 Total Sales
1 in Petworth
$630,000 Price
We collect this data history from publicly available records. To have your information removed, we recommend requesting removal directly through your county’s website.
| Date | Buyer | Sale Price | Title Company |
|---|---|---|---|
| $387,250 | -- |
We collect this data history from publicly available records. To have your information removed, we recommend requesting removal directly through your county’s website.
| Date | Status | Borrower | Loan Amount |
|---|---|---|---|
| Open | $40,000 | ||
| Open | Williams Alicia M | $413,372 |
We collect this data history from publicly available records. To have your information removed, we recommend requesting removal directly through your county’s website.
| Date | Event | Price | List to Sale | Price per Sq Ft |
|---|---|---|---|---|
| 09/02/2026 09/02/26 | Off Market | $3,895 | -- | -- |
| 08/16/2026 08/16/26 | Price Changed | $3,895 | -2.5% | $2 / Sq Ft |
| 08/03/2026 08/03/26 | Price Changed | $3,995 | -4.8% | $2 / Sq Ft |
| 07/13/2026 07/13/26 | For Rent | $4,195 | -- | -- |
We collect this data history from publicly available records. To have your information removed, we recommend requesting removal directly through your county’s website.
| Year | Tax Paid | Tax Assessment Tax Assessment Total Assessment is a certain percentage of the fair market value that is determined by local assessors to be the total taxable value of land and additions on the property. | Land | Improvement |
|---|---|---|---|---|
| 2025 | $6,932 | $815,540 | $490,950 | $324,590 |
| 2024 | $6,846 | $805,380 | $488,500 | $316,880 |
| 2023 | $6,638 | $780,890 | $476,620 | $304,270 |
| 2022 | $6,186 | $727,760 | $450,020 | $277,740 |
| 2021 | $5,908 | $695,080 | $434,250 | $260,830 |
| 2020 | $5,688 | $669,150 | $419,780 | $249,370 |
| 2019 | $5,453 | $641,570 | $393,890 | $247,680 |
| 2018 | $5,246 | $617,200 | $0 | $0 |
| 2017 | $4,564 | $536,910 | $0 | $0 |
| 2016 | $4,168 | $490,400 | $0 | $0 |
| 2015 | $3,780 | $444,750 | $0 | $0 |
| 2014 | $3,295 | $387,650 | $0 | $0 |
Ask me questions while you tour the home.