NOT LISTED FOR SALE

4016 Creek Top Bauxite, AR 72011

3 Beds
2 Baths
2,049 Sq Ft
0.98 Acre Lot

Sale Details

Date Sold: November 5, 2025

Last sale price $361,600 $176 Per Sq Ft

51 Days on Market

Highlights

  • New Construction
  • Quartz Countertops
  • Home Office
  • Traditional Architecture
  • Game Room
  • Covered Patio or Porch

About This Home

As of November 2025

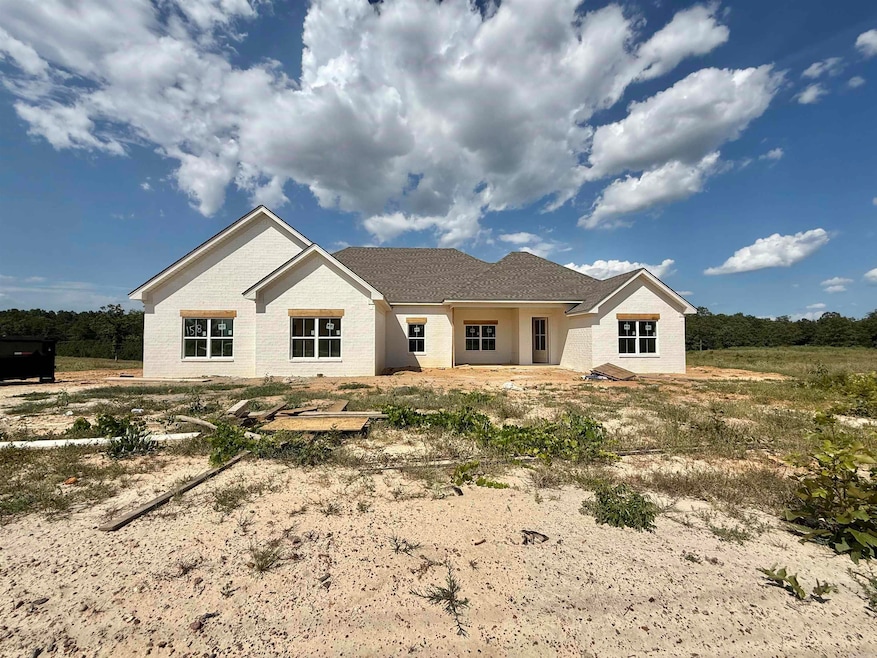
CHECK OUT THIS BEAUTIFUL NEW CONSTRUCTION home nestled in the countryside of Bauxite. With 3 bedrooms, 2 bathrooms, and an office this home is a dream & is sitting on about an acre. It offers a serene retreat from the hustle and bustle of city life but minutes from town. You will love the large kitchen with quartz counter tops that add a touch of luxury to the kitchen and bathrooms. Open and spacious floor plan for more inviting spaces. A large pantry ensures plenty of storage space for all your culinary needs. And you will love the large master bedroom with an amazing master bathroom. A large and roomy master bathroom is like a personal oasis, offering relaxation and comfort after a long day. The addition of a covered back porch is perfect for enjoying the serene surroundings. With about an acre of land, there's plenty of space for outdoor activities or simply to enjoy the peaceful ambiance. It’s a cozy yet spacious home where you can truly unwind and appreciate the beauty of nature. This home is the perfect blend of comfort, style, and tranquility. Call to schedule your showing today and let's make this your new home!!!! NO SPD!!! Estimated completion is end of August

Last Agent to Sell the Property

Teresa Cogovan

Halsey Real Estate - Benton Listed on: 07/28/2025

Last Buyer's Agent

JoAnne Wyatt

Crye*Leike Brock Real Estate

Crye*Leike Brock Real Estate
Create a Home Valuation Report for This Property
The Home Valuation Report is an in-depth analysis detailing your home's value as well as a comparison with similar homes in the area

Home Details

Home Type

  • Single Family

Est. Annual Taxes

  • $500

Year Built

  • Built in 2025 | New Construction

Lot Details

  • 42,689 Sq Ft Lot
  • Rural Setting
  • Level Lot
  • Cleared Lot

HOA Fees

  • $58 Monthly HOA Fees

Home Design

  • Traditional Architecture
  • Brick Exterior Construction
  • Slab Foundation
  • Architectural Shingle Roof
  • Ridge Vents on the Roof

Interior Spaces

  • 2,049 Sq Ft Home
  • 1-Story Property
  • Sheet Rock Walls or Ceilings
  • Ceiling Fan
  • Wood Burning Fireplace
  • Insulated Windows
  • Insulated Doors
  • Formal Dining Room
  • Open Floorplan
  • Home Office
  • Game Room
  • Attic Floors
  • Fire and Smoke Detector

Kitchen

  • Breakfast Bar
  • Electric Range
  • Stove
  • Microwave
  • Plumbed For Ice Maker
  • Dishwasher
  • Quartz Countertops
  • Disposal

Flooring

  • Carpet
  • Tile
  • Luxury Vinyl Tile

Bedrooms and Bathrooms

  • 3 Bedrooms
  • Walk-In Closet
  • 2 Full Bathrooms
  • Walk-in Shower

Laundry

  • Laundry Room
  • Washer and Electric Dryer Hookup

Parking

  • 2 Car Garage
  • Automatic Garage Door Opener

Outdoor Features

  • Covered Patio or Porch

Utilities

  • Central Heating and Cooling System
  • Electric Water Heater
  • Septic System
  • Phone Available
  • Satellite Dish

Listing and Financial Details

  • Builder Warranty

Home Details

Home Type

Single Family

Est. Annual Taxes

$500

Year Built

Built in 2025 | New Construction

Lot Details

0.98 Acres

HOA Fees

$58 per month

Listing Details

  • Restrictions: Bill Of Assurance
  • Class: Residential
  • Style: Traditional
  • Ext Features: Patio, Porch, Guttering, Covered Patio
  • LVT Date: 07/28/2025
  • New Construction: Yes
  • Road Surface: Paved
  • Type: Detached
  • Warranty: 1Yr Homebuilder Assc Warr
  • Estimated Year Built: 2025
  • Internet Type: Internet-Cable, Internet-Cellular, Internet-Fiber, Internet-Wireless
  • Special Features: NewHome
  • Property Sub Type: Detached
  • Year Built: 2025

Interior Features

  • Dining Room: Separate Dining Room, Kitchen/Dining Combo, Living/Dining Combo, Breakfast Bar
  • Fireplace: Woodburning-Site-Built
  • Bedrooms: Primary Bedroom Apart, 3 Bedrooms Same Level
  • Estimated Sq Ft: 2049
  • Bedrooms: 3
  • Floors: Carpet, Tile, Luxury Vinyl
  • Foundation: Slab
  • Full Bathrooms: 2
  • Interiors: Washer Connection, Dryer Connection-Electric, Water Heater-Electric, Smoke Detector(s), Floored Attic, Walk-In Closet(s), Ceiling Fan(s), Walk-In Shower, Breakfast Bar, Kit Counter-Quartz
  • Kitchen Equip: Free-Standing Stove, Microwave, Electric Range, Surface Range, Dishwasher, Disposal, Pantry, Ice Maker Connection
  • Other Rooms: Office/Study, Game Room, Laundry
  • Stories: One Story
  • Walls Ceilings: Sheet Rock, Sheet Rock Ceiling

Exterior Features

  • Exterior: Brick
  • Roof: Architectural Shingle

Garage/Parking

  • Parking: Garage, Two Car, Auto Door Opener

Utilities

  • Utilities: Septic, Water-Public, Tv-Satellite Dish, Telephone-Private
  • Heat Air: Central Cool-Electric, Central Heat-Electric

Condo/Co-op/Association

  • Condo Association Fee: 700
  • Frequency: Annual

Lot Info

  • Estimated Lot Size: 0.98
  • Estimated Lot Size: 0.98 acres
  • Lot: Level, Rural Property, Cleared, In Subdivision
  • Geo Subdivision: AR

Green Features

  • Energy Features: Insulated Windows, Insulated Doors, Ridge Vents/Caps

Tax Info

  • Annual Taxes: 500

Property History

We collect this data history from publicly available records. To have your information removed, we recommend requesting removal directly through your county’s website.

Date Event Price List to Sale Price per Sq Ft
11/05/2025 11/05/25 Sold $361,600 -1.7% $176 / Sq Ft
09/17/2025 09/17/25 Pending -- -- --
07/28/2025 07/28/25 For Sale $368,000 -- $180 / Sq Ft
Source: Cooperative Arkansas REALTORS® MLS

Tax History

We collect this data history from publicly available records. To have your information removed, we recommend requesting removal directly through your county’s website.

Year Tax Paid Tax Assessment Tax Assessment Total Assessment is a certain percentage of the fair market value that is determined by local assessors to be the total taxable value of land and additions on the property. Land Improvement
2025 $1,189 $115,789 $5,825 $109,964
2024 $5,209 $106,005 $5,333 $100,672
2023 $1,418 $90,634 $5,333 $85,301
2022 $1,418 $81,792 $2,320 $79,472
2021 $1,616 $81,792 $2,320 $79,472
2020 $1,661 $74,956 $2,126 $72,830
2019 $1,661 $70,507 $2,000 $68,507
2018 $1,636 $68,957 $1,608 $67,349
2017 $1,660 $60,020 $1,608 $58,412
2016 $1,693 $43,730 $1,608 $42,122
2015 $2,284 $43,730 $1,608 $42,122
2014 $1,617 $34,737 $1,285 $33,452
Source: Public Records

Agents Affiliated with this Home

  • Section Image
  • Section Image
See All Agents

Map

Source: Cooperative Arkansas REALTORS® MLS

MLS Number: 25029896

Cooperative Arkansas REALTORS® MLS
Your Personal Tour Guide

Ask me questions while you tour the home.