NOT LISTED FOR SALE

Estimated Value: $883,478

4 Beds
3 Baths
3,252 Sq Ft
$272/Sq Ft Est. Value

Sale Details

Date Sold: July 11, 2025

Current estimated payment $5,273 / mo

3 Days on Market

Highlights

  • Recreation Room
  • Great Room
  • Den
  • 2 Fireplaces
  • Quartz Countertops
  • Covered Patio or Porch

About This Home

As of July 2025

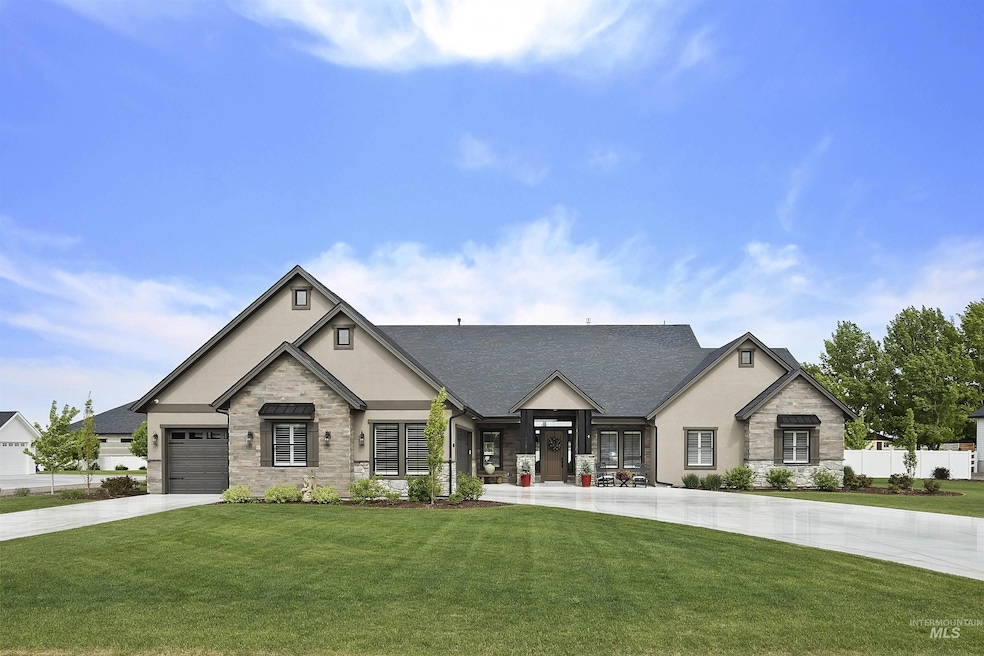
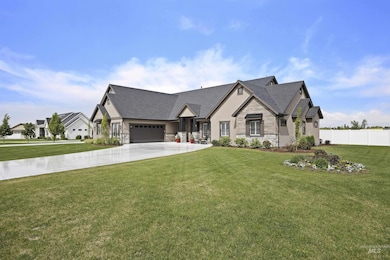
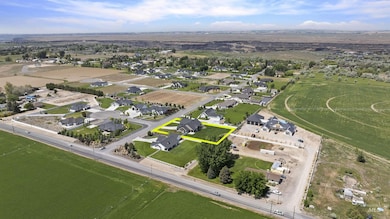
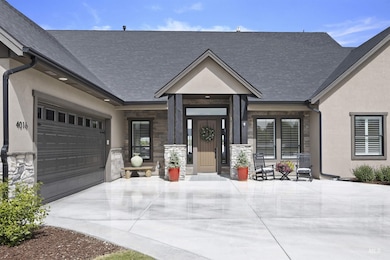
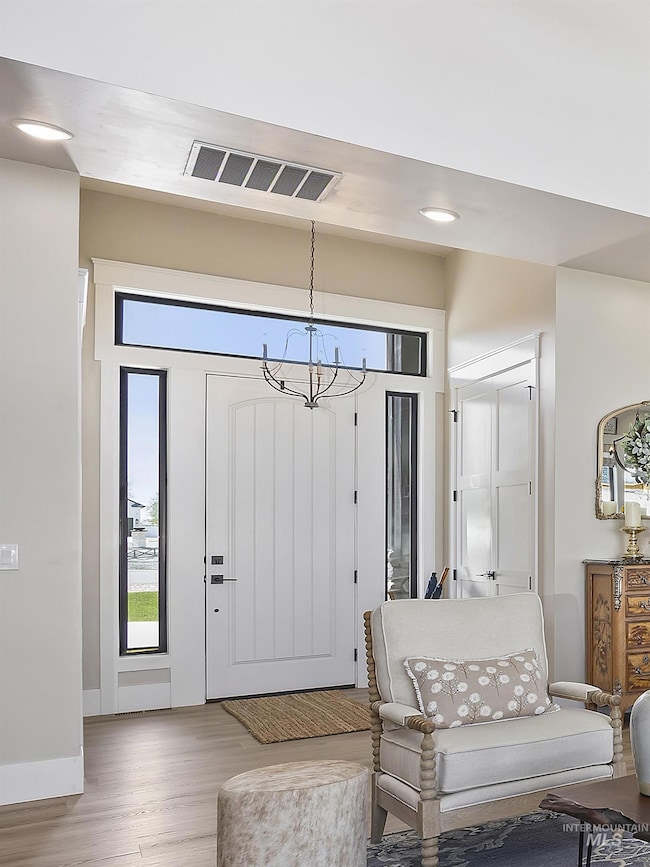
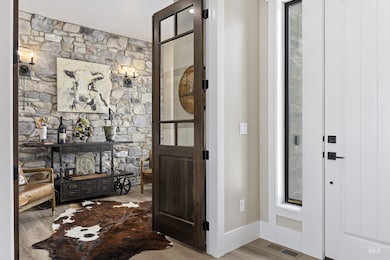
CUSTOM SINGLE-LEVEL HOME ON ONE-ACRE NEAR SHOSHONE FALLS! IT OFFERS EVERYTHING - QUALITY, BEAUTY, COMFORT, AND STYLE! Built in 2023 by Highland Homes, this gorgeous dream home has an open floor plan with beautiful floors, trim, and built-in cabinetry. The spacious Great Room has an impressive stone fireplace and a wall of windows. The Gourmet Kitchen features a large center prep island/breakfast bar, slab quartz countertops, Wolf appliances, and a walk-in pantry. The spacious Primary Suite features a luxurious Primary Bathroom with a tile walk-in shower, claw-foot tub, and a walk-in closet. There is a distinguished office near the entry. It features a large Bonus Room that can also be used as a private guest suite. Fabulous outdoor living space with an extended covered backyard patio. East-facing, fully fenced backyard. Located in the prestigious Wild Rose Estates Subdivision, it is surrounded by similar large estate homes. It is an excellent location near schools, parks, and shopping!

Last Agent to Sell the Property

Ti Smack

The Smack Group Brokerage Phone: 208-287-8770 Listed on: 05/29/2025

Last Buyer's Agent

Ti Smack

The Smack Group Brokerage Phone: 208-287-8770 Listed on: 05/29/2025

Create a Home Valuation Report for This Property
The Home Valuation Report is an in-depth analysis detailing your home's value as well as a comparison with similar homes in the area

Home Details

Home Type

  • Single Family

Est. Annual Taxes

  • $2,963

Year Built

  • Built in 2023

Lot Details

  • 1.02 Acre Lot
  • Property is Fully Fenced
  • Vinyl Fence
  • Drip System Landscaping
  • Sprinkler System

HOA Fees

  • $50 Monthly HOA Fees

Parking

  • 3 Car Attached Garage
  • Driveway
  • Open Parking

Home Design

  • Architectural Shingle Roof
  • Composition Roof
  • Stucco
  • Stone

Interior Spaces

  • 3,252 Sq Ft Home
  • 1-Story Property
  • 2 Fireplaces
  • Gas Fireplace
  • Great Room
  • Den
  • Recreation Room
  • Crawl Space

Kitchen

  • Breakfast Bar
  • Built-In Double Oven
  • Built-In Range
  • Microwave
  • Dishwasher
  • Kitchen Island
  • Quartz Countertops
  • Disposal

Flooring

  • Carpet
  • Tile
  • Vinyl Plank

Bedrooms and Bathrooms

  • 4 Main Level Bedrooms
  • En-Suite Primary Bedroom
  • Walk-In Closet
  • 3 Bathrooms
  • Double Vanity

Outdoor Features

  • Covered Patio or Porch

Schools

  • Kimberly Elementary And Middle School
  • Kimberly High School

Utilities

  • Forced Air Heating and Cooling System
  • Heating System Uses Natural Gas
  • Well
  • Gas Water Heater
  • Water Softener is Owned
  • Septic Tank
  • High Speed Internet
  • Cable TV Available

Community Details

  • Built by Highland Homes

Listing and Financial Details

  • Assessor Parcel Number RPO92540070050A

Home Details

Home Type

Single Family

Est. Annual Taxes

$2,963

Year Built

Built in 2023

Lot Details

1.02 Acres

HOA Fees

$50 per month

Parking

3

Listing Details

  • Year Built: 2023
  • Kitchen Level: Main
  • Property Sub Type: Single Family w/ Acreage
  • Prop. Type: Residential
  • Lot Size Acres: 1.02
  • Road Frontage Type: Public Road
  • Road Surface Type: Paved
  • Ownership: Fee Simple
  • Subdivision Name: Wild Rose Estates Twin Falls
  • Above Grade Finished Sq Ft: 3252
  • Carport Y N: No
  • Garage Yn: Yes
  • Unit Levels: One
  • Attribution Contact: 208-287-8770
  • Special Features: 4098

Interior Features

  • Heating: Forced Air, Natural Gas
  • Room Bedroom2 Level: Main
  • Room Bedroom4 Level: Main
  • Master Bedroom Master Bedroom Level: Main
  • Room Office Level: Main
  • Room Office Area: 96
  • Room Bedroom3 Level: Main
  • Room Kitchen Area: 253
  • Master Bedroom Master Bedroom Width: 16
  • Room Master Bedroom Area: 288
  • Appliances: Gas Water Heater, Dishwasher, Disposal, Double Oven, Microwave, Oven/Range Built-In, Water Softener Owned
  • Total Bedrooms: 4
  • Fireplace Features: Two, Gas
  • Fireplaces: 2
  • Fireplace: Yes
  • Flooring: Tile, Carpet, Engineered Vinyl Plank
  • Interior Amenities: Bath-Master, Bed-Master Main Level, Guest Room, Den/Office, Great Room, Rec/Bonus, Double Vanity, Walk-In Closet(s), Breakfast Bar, Pantry, Kitchen Island, Quartz Counters
  • Living Area: 3252
  • Main Level Bathrooms: 3
  • Main Level Bedrooms: 4

Exterior Features

  • Roof: Composition, Architectural Style
  • Fencing: Full, Vinyl
  • Builder Name: Highland Homes
  • Construction Type: Stone, Stucco
  • Foundation Details: Crawl Space
  • Patio And Porch Features: Covered Patio/Deck

Garage/Parking

  • Attached Garage: Yes
  • Covered Parking Spaces: 3
  • Garage Spaces: 3
  • Open Parking: Yes
  • Parking Features: Attached, Finished Driveway
  • Total Parking Spaces: 3

Utilities

  • Cooling: Central Air
  • Sewer: Septic Tank
  • Water Source: Well
  • Cooling Y N: Yes
  • Heating Yn: Yes
  • Utilities: Cable Connected, Broadband Internet

Condo/Co-op/Association

  • Association Fee: 600
  • Association Fee Frequency: Annually
  • Association: Yes

Schools

  • Elementary School: Kimberly
  • Junior High Dist: Kimberly School District #414
  • High School: Kimberly
  • Middle Or Junior School: Kimberly

Lot Info

  • Lot Features: 1 - 4.99 AC, Auto Sprinkler System, Drip Sprinkler System, Full Sprinkler System, Pressurized Irrigation Sprinkler System
  • Parcel Number: RPO92540070050A
  • Current Use: Single Family
  • Land Lease: No
  • Lot Size Sq Ft: 44431.2
  • Zoning Description: Suburban-Urban Interface

Tax Info

  • Tax Year: 2024
  • Tax Annual Amount: 2962.72

Multi Family

  • Above Grade Finished Area Units: Square Feet

Ownership History

We collect this data history from publicly available records. To have your information removed, we recommend requesting removal directly through your county’s website.

Date Name Owned For Owner Type

Purchase Details

Listed on
May 29, 2025
Closed on
Jul 7, 2025
Sold by
Bought by
Seller's Agent
Ti Smack
The Smack Group
Buyer's Agent
Ti Smack
The Smack Group
List Price
$959,000
Views
14
Current Estimated Value
$883,478

Home Financials for this Owner

Home Financials are based on the most recent Mortgage that was taken out on this home.
Original Mortgage
$899,000
Outstanding Balance
$888,721
Interest Rate
6.38%
Mortgage Type
New Conventional

Purchase Details

Closed on
May 15, 2024
Sold by
Bought by

Home Financials for this Owner

Home Financials are based on the most recent Mortgage that was taken out on this home.
Original Mortgage
$595,000
Interest Rate
6.82%
Mortgage Type
New Conventional

Purchase Details

Closed on
Jan 10, 2022
Sold by
Bought by

Home Financials for this Owner

Home Financials are based on the most recent Mortgage that was taken out on this home.
Original Mortgage
$116,250
Interest Rate
3.55%
Mortgage Type
Construction
Source: Public Records

Purchase History

We collect this data history from publicly available records. To have your information removed, we recommend requesting removal directly through your county’s website.

Date Buyer Sale Price Title Company
-- Title One
-- Titleone
-- Title One
Source: Public Records

Mortgage History

We collect this data history from publicly available records. To have your information removed, we recommend requesting removal directly through your county’s website.

Date Status Borrower Loan Amount
Open $899,000
Previous Owner $595,000
Previous Owner $116,250
Source: Public Records

Property History

We collect this data history from publicly available records. To have your information removed, we recommend requesting removal directly through your county’s website.

Date Event Price List to Sale Price per Sq Ft
07/11/2025 07/11/25 Sold -- -- --
06/01/2025 06/01/25 Pending -- -- --
05/29/2025 05/29/25 For Sale $959,000 -- $295 / Sq Ft
Source: Intermountain MLS

Tax History

We collect this data history from publicly available records. To have your information removed, we recommend requesting removal directly through your county’s website.

Year Tax Paid Tax Assessment Tax Assessment Total Assessment is a certain percentage of the fair market value that is determined by local assessors to be the total taxable value of land and additions on the property. Land Improvement
2025 $4,528 $875,802 $158,316 $717,486
2024 $954 $143,985 $143,985 $0
2023 $1,020 $143,985 $143,985 $0
2022 $1,249 $154,065 $154,065 $0
2021 $966 $88,037 $88,037 $0
2020 $250 $82,807 $82,807 $0
2019 $37 $2,249 $2,249 $0
2018 $37 $2,281 $2,281 $0
2017 $44 $2,921 $2,921 $0
2016 $42 $2,660 $0 $0
Source: Public Records

Agents Affiliated with this Home

  • Section Image
See All Agents

Map

Source: Intermountain MLS

MLS Number: 98948839

Intermountain MLS

APN: RPO92540070050A

Your Personal Tour Guide

Ask me questions while you tour the home.