
Mary Miller
RE/MAX Real Estate Professionals
(517) 742-2943
158 Total Sales
2 in Leslie
$250,000 Price Range
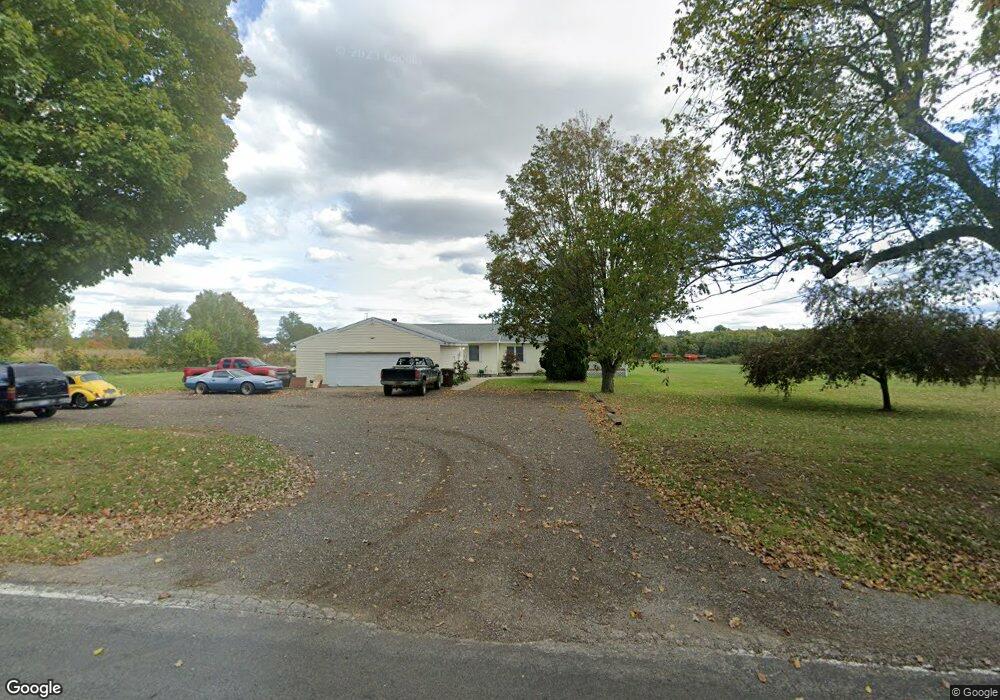

Manufactured home with addition in Leslie with 4 bedrooms, 2 full baths, open floor plan, basement, detached garage and pole barn. Good location for commuters. Measurements and square footage are estimated. Seller doing no repairs cash only
Last Agent to Sell the Property
Century 21 Affiliated - Jackson License #6501275397 Listed on: 01/22/2015
We collect this data history from publicly available records. To have your information removed, we recommend requesting removal directly through your county’s website.
Mary Miller
RE/MAX Real Estate Professionals
(517) 742-2943
158 Total Sales
2 in Leslie
$250,000 Price Range
Heather Herndon
Howard Hanna Real Estate
(517) 742-3134
753 Total Sales
1 in Leslie
$146,000 Price
John Hagerty, Jr.
Five Star Real Estate - Lansing
(517) 235-3528
265 Total Sales
2 in Leslie
$190,000 Price Range
Stacee Robison
Keller Williams Realty Lansing
(517) 997-0597
210 Total Sales
2 in Leslie
$210K - $337K Price Range
Frank McGillis
RE/MAX Real Estate Professionals
(517) 777-8785
273 Total Sales
1 in Leslie
$195,500 Price
Sherree Zea
Coldwell Banker Professionals-Delta
(517) 777-9148
175 Total Sales
1 in Leslie
$125,000 Price
We collect this data history from publicly available records. To have your information removed, we recommend requesting removal directly through your county’s website.
| Date | Buyer | Sale Price | Title Company |
|---|---|---|---|
| -- | Independent Title Svcs Inc | ||
| -- | None Available | ||
| $40,779 | None Available | ||
| $120,543 | None Available | ||
| -- | None Available | ||
| $127,200 | Midstate Title Co |
We collect this data history from publicly available records. To have your information removed, we recommend requesting removal directly through your county’s website.
| Date | Status | Borrower | Loan Amount |
|---|---|---|---|
| Open | $51,400 | ||
| Closed | $55,514 | ||
| Previous Owner | $21,098 | ||
| Previous Owner | $125,000 |
We collect this data history from publicly available records. To have your information removed, we recommend requesting removal directly through your county’s website.
| Date | Event | Price | List to Sale | Price per Sq Ft |
|---|---|---|---|---|
| 01/23/2015 01/23/15 | Sold | $37,500 | -- | $25 / Sq Ft |
We collect this data history from publicly available records. To have your information removed, we recommend requesting removal directly through your county’s website.
| Year | Tax Paid | Tax Assessment Tax Assessment Total Assessment is a certain percentage of the fair market value that is determined by local assessors to be the total taxable value of land and additions on the property. | Land | Improvement |
|---|---|---|---|---|
| 2026 | $1,827 | $65,614 | $22,799 | $42,815 |
| 2025 | $587 | $65,125 | $26,510 | $38,615 |
| 2024 | $6 | $58,813 | $18,745 | $40,068 |
| 2023 | $1,681 | $55,185 | $19,138 | $36,047 |
| 2022 | $1,549 | $47,251 | $0 | $0 |
| 2021 | $1,569 | $41,620 | $14,205 | $27,415 |
| 2020 | $1,513 | $38,635 | $14,205 | $24,430 |
| 2019 | $494 | $37,481 | $14,205 | $23,276 |
| 2018 | $1,648 | $39,650 | $14,200 | $25,450 |
| 2017 | $1,610 | $39,650 | $14,200 | $25,450 |
| 2016 | -- | $38,350 | $13,200 | $25,150 |
| 2015 | -- | $36,820 | $23,431 | $13,389 |
| 2014 | -- | $46,350 | $23,431 | $22,919 |
Seller's Agent in 2015
Rhonda Miles
Century 21 Affiliated - Jackson
(517) 414-3169
161 Total Sales
Buyer's Agent in 2015
Susie Mohlman
Sproat Realty Professionals-J
(517) 206-3332
352 Total Sales
Source: MichRIC
MLS Number: 21075158

APN: 33-14-14-20-100-002
Disclaimer: Certain information contained herein is derived from information provided by parties other than Homes.com. All information provided is deemed reliable, but is not guaranteed to be accurate and should be independently verified.
Information is deemed reliable but not guaranteed.
Copyright 2026 MichRIC, LLC. All rights reserved.
Ask me questions while you tour the home.