

Highlights
- Media Center/Movie Theatre
- Roof Terrace
- Den
- Pool
- Walk-In Closets
- Planned Social Activities
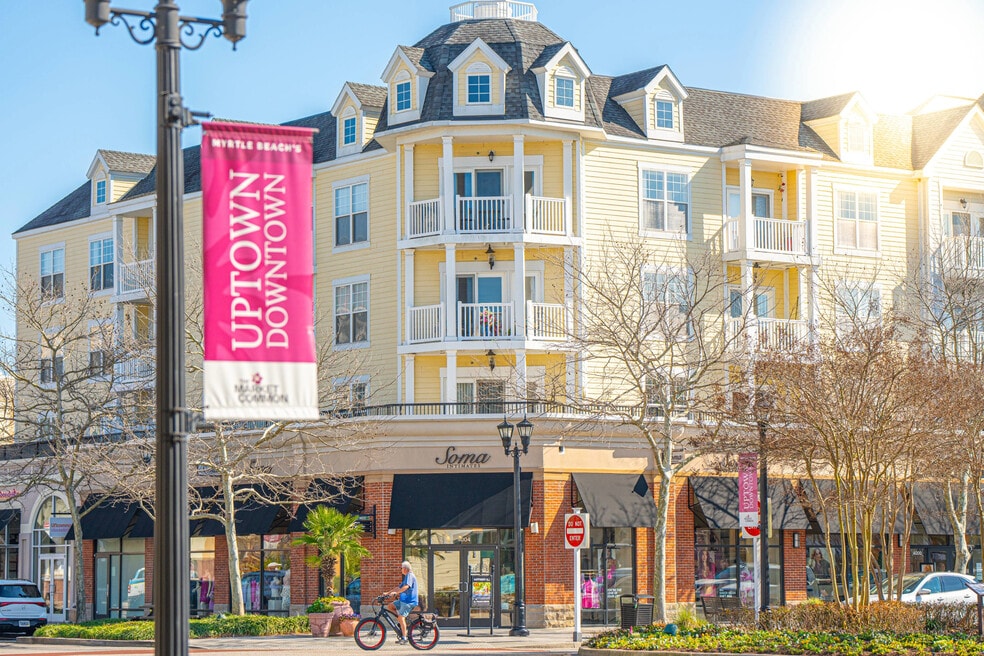
About Market Common
Coastal Charm and Vibrant Possibilities – Live Where Life Happens at The Market Common
Welcome to The Market Common, one of Myrtle Beach’s hottest neighborhoods! Enjoy some of the most spacious unfurnished annual apartment rentals on the Grand Strand—all within a lively, walkable community.
Step outside and you’re just moments from boutique shopping, dining, entertainment, and Grand Park, with its scenic lake and walking paths—perfect for morning coffee strolls or evening relaxation. Enjoy signature events like the weekly Farmer’s Market, seasonal Art in the Park, the popular Taste of the Market Common, and our spectacular Southern Times Square New Year’s Eve Celebration. With nearby beaches and a true town center vibe, life here is relaxed, connected, and full of character.
The Market Common isn’t just an apartment complex—it’s a lifestyle that’s thriving and full of possibilities.

Pricing and Floor Plans
1 Bedroom
One Bedroom
$1,400 - $1,550
- 1 Bed
- 1 Bath
- 796 Sq Ft
| Unit | Base Price | Sq Ft | Availability | Unit Details |
|---|---|---|---|---|
| A7-309 | $1,400 | 796 | Sep 1 | |
| A8-206 | $1,435 | 815 | Sep 1 | |
| A4-206 | $1,425 | 837 | Oct 1 | |
| A4-204 | $1,475 | 818 | Oct 1 | |
| A3-308 | $1,498 | 823 | Oct 1 | |
| A6-105 | $1,530 | 972 | Nov 1 | |
| A2-202 | $1,550 | 852 | Dec 1 |
2 Bedrooms
Two Bedroom
$1,950 - $2,150
- 2 Beds
- 2 Baths
- 1,254 Sq Ft
| Unit | Base Price | Sq Ft | Availability | Unit Details |
|---|---|---|---|---|
| A6-211 | $1,980 | 1,262 | Nov 1 | |
| A2-207 | $2,150 | 1,364 | Nov 1 | |
| A8-201 | $1,950 | 1,254 | Dec 1 |
Two Bedroom with Flex Space
$2,100
- 2 Beds
- 2 Baths
- 1,354 Sq Ft
| Unit | Base Price | Sq Ft | Availability | Unit Details |
|---|---|---|---|---|
| A3-201 | $2,100 | 1,354 | Dec 1 |
Fees and Policies
The fees below are based on community-supplied data and may exclude additional fees and utilities. Use the Rent Estimate Calculator to determine your monthly and one-time costs based on your requirements.
Property Fee Disclaimer: Based on community-supplied data and independent market research. Subject to change without notice. May exclude fees for mandatory or optional services and usage-based utilities.
Community Details
Property Information
- Built in 2008
- 195 units/4 stories
- Property License Number: 19024
Lease Options
- 12 mo
Utilities Included
- Water
- Trash Removal
- Sewer
Community Amenities
Property Services
- 24 Hour Access
- Controlled Access
- Concierge
- Property Manager on Site
- Video Patrol
- On-Site Retail
- Planned Social Activities
- Maintenance on site
- On-Site ATM
- Key Fob Entry
Shared Community
- Disposal Chutes
- Elevator
Fitness & Recreation
- Fitness Center
- Playground
- Pool
- Media Center/Movie Theatre
- Walking/Biking Trails
- Hot Tub
Outdoor Features
- Courtyard
- Picnic Area
- Roof Terrace
- Pond
Additional Amenities
- 24/7 Ambassador Service
- Free Parking (Parking Garages & Lots)
- Pest Control
- Private Resort-style Pool Access
- Resort-style Pool, Lazy River, Hot Tubs
- Secured Lobby With Elevator
- Security Cameras
- Smoke Free
- Some Units Have A Terrace Or Balcony
Apartment Features
Indoor Features
- Air Conditioning
- Cable Ready
- Washer/Dryer
- Washer/Dryer Hookup
- Heating
- Ceiling Fans
- High Speed Internet Access
- Sprinkler System
- Tub/Shower
- Intercom
- Smoke Free
- Wheelchair Accessible (Rooms)
Kitchen Features & Appliances
- Dishwasher
- Disposal
- Microwave
- Kitchen
- Granite Countertops
- Ice Maker
- Refrigerator
- Oven
- Range
- Freezer
- Island Kitchen
- Pantry
Model Details
- Views
- Walk-In Closets
- Carpet
- Den
- Dining Room
- Double Pane Windows
- Linen Closet
- Office
- Vinyl Flooring
- Window Coverings
- Large Bedrooms
- Balcony
- Patio
Map
- TBD Farrow Pkwy Unit At Market Common
- 982 Farrow Pkwy Unit B
- 982 Farrow Pkwy Unit A
- 982 Farrow Pkwy Unit C
- 976 Farrow Pkwy Unit C
- 976 Farrow Pkwy Unit B
- 976 Farrow Pkwy
- 2790 Cook Cir Unit C
- 2790 Cook Cir Unit D
- 2790 Cook Cir
- 968 Farrow Pkwy Unit A
- 968 Farrow Pkwy Unit C
- 968 Farrow Pkwy Unit B
- 968 Farrow Pkwy Unit D
- 927 Iris St
- 2798 Howard Ave Unit B
- 811 Johnson Ave
- 855 Rosa Cir
- 1189 Peterson St
- 885 Peterson St
- 2954 Yancey Way Unit A - Upstairs On
- 926 Price Ln Unit F
- 2798 Howard Ave
- 1231 Hadley Cir
- 3350 Pampas Dr
- 3376 Baldwin Ln
- 754 Aspen Dr
- 3511 Crepe Myrtle Ct
- 3555 Crepe Myrtle Ct
- 2501 Hammock St
- 2672 Pegasus Place
- 2729 Temperance Dr
- 3383 Edison Cir
- 2222 Crow Ln
- 1813 Windmere Way
- 2506 S Ocean Blvd
- 2500 Sand Dunes Dr
- 3450 Macklen Rd Unit D
- 2310 Seaseeker Ln
- 2501 S Ocean Blvd
Ask me questions while you tour the home.