
Ignacio Padilla
Benchmark Realty, LLC
(629) 238-0117
77 Total Sales
1 in Smyrna
$399,900 Price


Estimated Value: $314,329
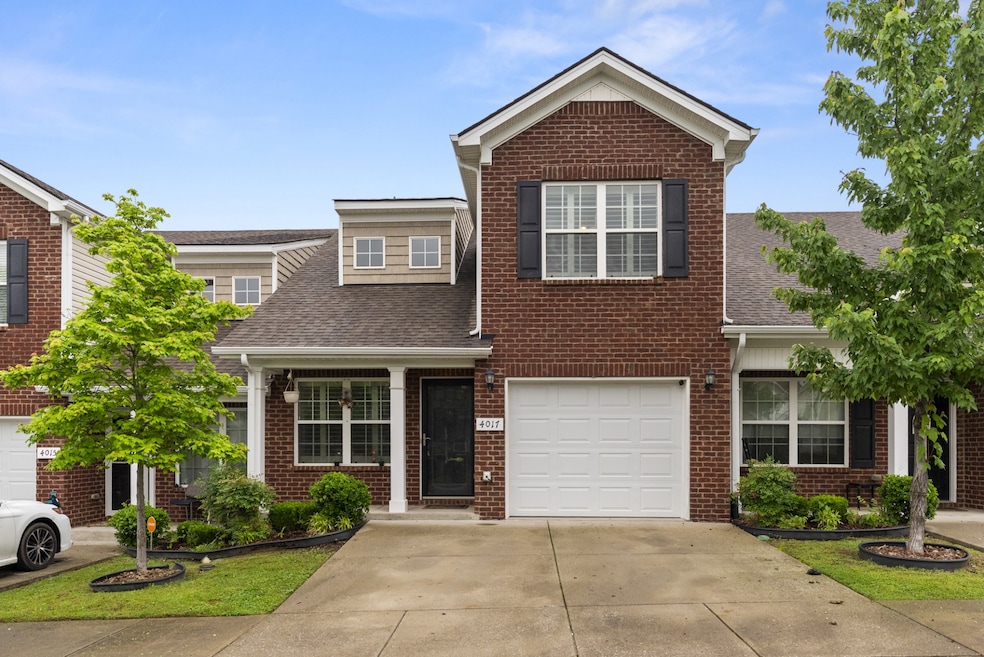
Beautiful townhome with hardwood flooring, plantation shutters throughout, custom trim in dining room, oversized back patio, shower doors ,Community playground! Zoned Stewarts Creek Middle and High School. Close to stores, resturants & I24!
Last Agent to Sell the Property
simpliHOM Brokerage Phone: 6155695162 License # 343568 Listed on: 05/10/2025
We collect this data history from publicly available records. To have your information removed, we recommend requesting removal directly through your county’s website.
Ignacio Padilla
Benchmark Realty, LLC
(629) 238-0117
77 Total Sales
1 in Smyrna
$399,900 Price
Ben Livingston
John Jones Real Estate LLC
(615) 205-1699
74 Total Sales
3 in Smyrna
$250K - $398K Price Range
Elizabeth Zettergren
Compass
(615) 903-0714
118 Total Sales
1 in Smyrna
$269,900 Price
Jordan Solomon
Compass Tennessee, LLC
(629) 213-2120
62 Total Sales
1 in Smyrna
$379,900 Price
Jason Galaz
eXp Realty
(629) 218-3738
86 Total Sales
3 in Smyrna
$488K - $680K Price Range
Maria Recio
Compass RE
(615) 703-1811
40 Total Sales
2 in Smyrna
$275K - $360K Price Range
We collect this data history from publicly available records. To have your information removed, we recommend requesting removal directly through your county’s website.
| Date | Buyer | Sale Price | Title Company |
|---|---|---|---|
| $69,450 | None Listed On Document | ||
| $309,000 | None Listed On Document |
We collect this data history from publicly available records. To have your information removed, we recommend requesting removal directly through your county’s website.
| Date | Status | Borrower | Loan Amount |
|---|---|---|---|
| Previous Owner | $204,000 | ||
| Previous Owner | $258,445 |
We collect this data history from publicly available records. To have your information removed, we recommend requesting removal directly through your county’s website.
| Date | Event | Price | List to Sale | Price per Sq Ft | Prior Sale |
|---|---|---|---|---|---|
| 06/09/2025 06/09/25 | Sold | $309,000 | -1.9% | $189 / Sq Ft | |
| 05/30/2025 05/30/25 | Pending | -- | -- | -- | |
| 05/24/2025 05/24/25 | Price Changed | $314,900 | 0.0% | $193 / Sq Ft | |
| 05/24/2025 05/24/25 | For Sale | $314,900 | +1.6% | $193 / Sq Ft | |
| 05/16/2025 05/16/25 | Pending | -- | -- | -- | |
| 05/10/2025 05/10/25 | For Sale | $309,900 | -84.5% | $190 / Sq Ft | |
| 04/06/2021 04/06/21 | For Sale | $1,999,900 | +895.0% | $1,219 / Sq Ft | |
| 09/07/2018 09/07/18 | Sold | $201,000 | -- | $122 / Sq Ft | View Prior Sale |
We collect this data history from publicly available records. To have your information removed, we recommend requesting removal directly through your county’s website.
| Year | Tax Paid | Tax Assessment Tax Assessment Total Assessment is a certain percentage of the fair market value that is determined by local assessors to be the total taxable value of land and additions on the property. | Land | Improvement |
|---|---|---|---|---|
| 2026 | -- | $80,350 | $0 | $80,350 |
| 2025 | -- | $69,450 | $0 | $69,450 |
| 2024 | $1,668 | $69,450 | $0 | $69,450 |
| 2023 | $1,668 | $69,450 | $0 | $69,450 |
| 2022 | $1,487 | $69,450 | $0 | $69,450 |
| 2021 | $1,334 | $45,700 | $0 | $45,700 |
Seller's Agent in 2025
Hany Attaallah
simpliHOM
(615) 569-5162
284 Total Sales
Buyer's Agent in 2025
Michael Campbell
Synergy Realty Network, LLC
(615) 557-3470
62 Total Sales
Seller's Agent in 2018
Gary Ashton
Gary Ashton Realt Estate
(615) 398-4439
2,631 Total Sales
Seller Co-Listing Agent in 2018
Shauna Mason
Gary Ashton Realt Estate
(615) 585-3239
105 Total Sales
Buyer's Agent in 2018
Wael Zaki
Zach Taylor Real Estate
(615) 243-5344
84 Total Sales
Source: Realtracs
MLS Number: RTC2882498
APN: 050-012.04-C-153
Disclaimer: Certain information contained herein is derived from information provided by parties other than Homes.com. All information provided is deemed reliable, but is not guaranteed to be accurate and should be independently verified.
All data is obtained from various sources and may not have been verified by broker or MLS GRID. Supplied Open House Information is subject to change without notice. All information should be independently reviewed and verified for accuracy. Properties may or may not be listed by the office/agent presenting the information. Some IDX listings have been excluded from this website.
Listings courtesy of Realtracs as distributed by MLS GRID.
Based on information submitted to the MLS GRID
Ask me questions while you tour the home.