
Vy Nguyen
Compass Florida LLC
(850) 407-7353
85 Total Sales
9 in Pace
$285K - $569K Price Range
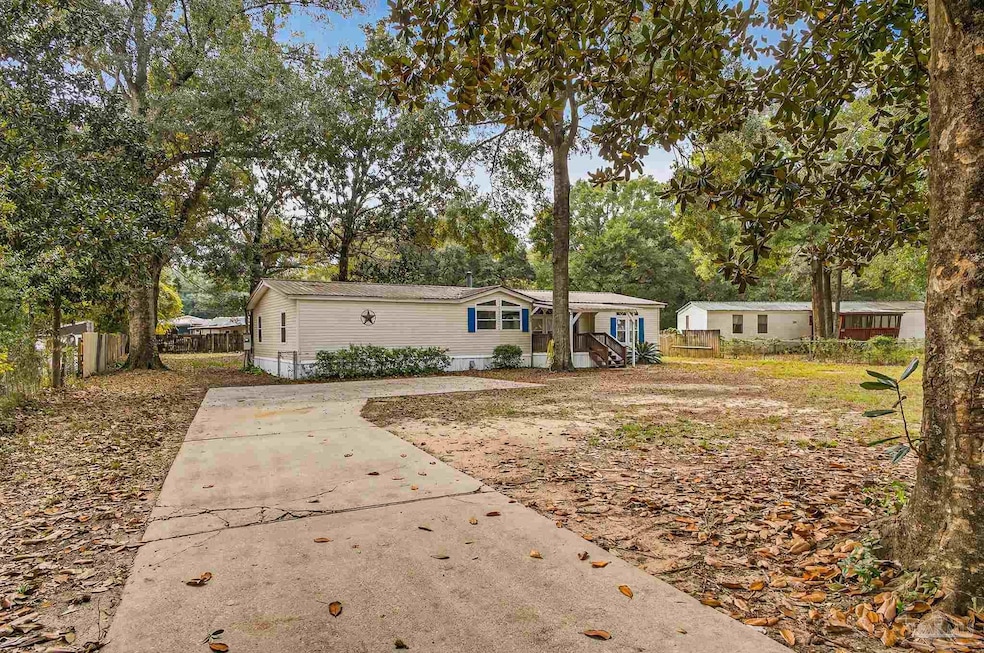
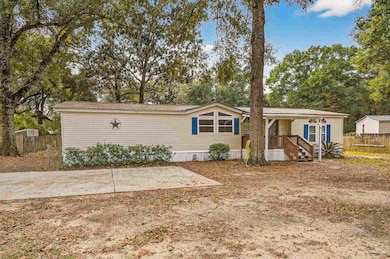
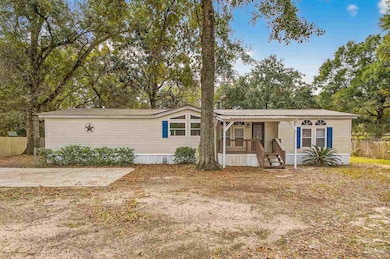
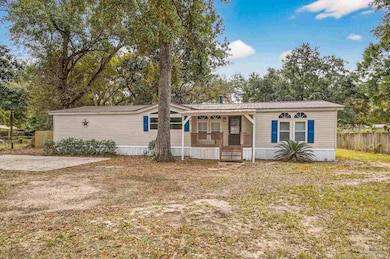
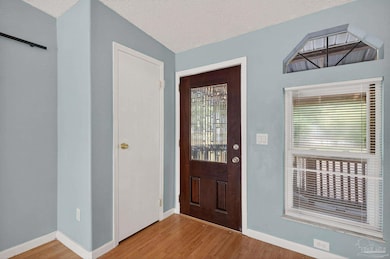
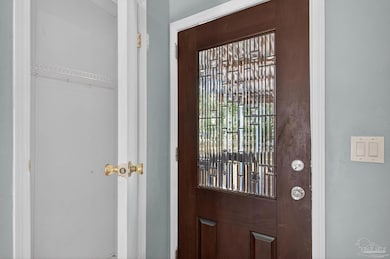
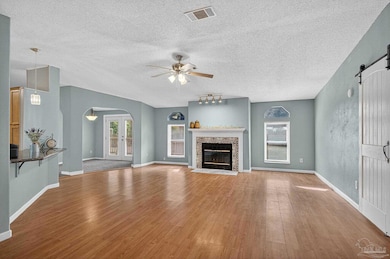
4017 Scottsdale Ave. is a charming 3-bedroom, 2-bath home that sits on a sprawling .46 acre lot that offers both privacy and plenty of outdoor space to enjoy with mature trees and a peaceful atmosphere. Located in one of the most desirable areas of Pace, just off of W. Spencer Field Rd. It is zoned for some of the best schools in the area with Pace High, Sims Middle, and Dixon Elementary all within 5 minutes. Benny Russell playground/splashpad is only 1 mile away. All shopping/amenities Pace and Milton have to offer are within a 10 minute drive. Downtown Pensacola, Whiting Field, UWF, PSC, airports and more are all within a 30 minute drive. Step onto the inviting front porch, perfect for morning coffee or relaxing evenings, and walk into a spacious open living area filled with natural light. The cozy fireplace, wood-style floors, and cheerful paint tones make this space warm and welcoming. The kitchen features granite countertops, tons of cabinet storage, and a center island with a cooktop...ideal for preparing meals while staying connected with family or guests. The large primary bedroom includes a large walk in closet and spacious master bathroom with separate shower/tub and oversized double vanity. The fenced backyard provides a perfect retreat for kids, pets, or weekend gatherings. There’s plenty of room to garden or add a shed or fire pit! Don’t miss out on the opportunity to own nearly a half acre in the heart of Pace!!
Last Agent to Sell the Property
American Valor Realty LLC Listed on: 11/03/2025
Vy Nguyen
Compass Florida LLC
(850) 407-7353
85 Total Sales
9 in Pace
$285K - $569K Price Range
JJ
Jodi Jackson
Better Homes And Gardens Real Estate Main Street Properties
(850) 905-3182
32 Total Sales
5 in Pace
$115K - $470K Price Range
Ashley Divin
Levin Rinke Realty
(850) 935-3970
93 Total Sales
4 in Pace
$323K - $930K Price Range
RACHEL WHEELER
Better Homes And Gardens Real Estate Main Street Properties
(850) 407-6199
31 Total Sales
5 in Pace
$270K - $403K Price Range
Kristen Hintz
Better Homes And Gardens Real Estate Main Street Properties
(850) 429-4094
65 Total Sales
3 in Pace
$85K - $285K Price Range
Patricia Hintz
Better Homes And Gardens Real Estate Main Street Properties
(850) 407-9257
37 Total Sales
1 in Pace
$285,000 Price
We collect this data history from publicly available records. To have your information removed, we recommend requesting removal directly through your county’s website.
| Date | Buyer | Sale Price | Title Company |
|---|---|---|---|
| $178,000 | Omega National Title | ||
| Three Oaks Of West Florida Llc | $98,810 | Title365 | |
| Rmtp Trust | $92,200 | -- | |
| Johnson Cody Brooks | $86,000 | Clear Title Of Northwest Flo | |
| Clark Jimmy Harold | $15,800 | -- | |
| Harigrove Andy | $18,000 | -- | |
| Paco Prop Inc | $1,000 | -- |
We collect this data history from publicly available records. To have your information removed, we recommend requesting removal directly through your county’s website.
| Date | Status | Borrower | Loan Amount |
|---|---|---|---|
| Open | $174,775 | ||
| Previous Owner | Johnson Cody Brooks | $84,442 |
We collect this data history from publicly available records. To have your information removed, we recommend requesting removal directly through your county’s website.
| Date | Event | Price | List to Sale | Price per Sq Ft | Prior Sale |
|---|---|---|---|---|---|
| 12/19/2025 12/19/25 | Sold | $178,000 | +3.5% | $104 / Sq Ft | |
| 11/11/2025 11/11/25 | Pending | -- | -- | -- | |
| 11/03/2025 11/03/25 | For Sale | $172,000 | +100.0% | $100 / Sq Ft | |
| 09/08/2017 09/08/17 | Sold | $86,000 | -9.4% | $50 / Sq Ft | View Prior Sale |
| 11/26/2016 11/26/16 | For Sale | $94,900 | -- | $55 / Sq Ft |
We collect this data history from publicly available records. To have your information removed, we recommend requesting removal directly through your county’s website.
| Year | Tax Paid | Tax Assessment Tax Assessment Total Assessment is a certain percentage of the fair market value that is determined by local assessors to be the total taxable value of land and additions on the property. | Land | Improvement |
|---|---|---|---|---|
| 2025 | $1,389 | $107,547 | $25,000 | $82,547 |
| 2024 | $1,149 | $105,401 | $25,000 | $80,401 |
| 2023 | $1,149 | $111,249 | $35,000 | $76,249 |
| 2022 | $930 | $78,413 | $12,500 | $65,913 |
| 2021 | $827 | $64,494 | $10,000 | $54,494 |
| 2020 | $728 | $53,330 | $0 | $0 |
| 2019 | $698 | $50,926 | $0 | $0 |
| 2018 | $733 | $50,693 | $0 | $0 |
| 2017 | $717 | $49,676 | $0 | $0 |
| 2016 | $729 | $49,676 | $0 | $0 |
| 2015 | $385 | $47,473 | $0 | $0 |
| 2014 | $385 | $47,096 | $0 | $0 |
Seller's Agent in 2025
Christopher Harbiston
American Valor Realty LLC
(504) 810-3927
29 Total Sales
Buyer's Agent in 2025
Travis Talley
KELLER WILLIAMS REALTY GULF COAST
(850) 490-1519
631 Total Sales
LW
Seller's Agent in 2017
LISA WEEKS
Service Matters Realty, Inc.
Buyer's Agent in 2017
ANITA ALLEN
Levin Rinke Realty
(334) 740-6463
184 Total Sales
Source: Pensacola Association of REALTORS®
MLS Number: 673242
Disclaimer: Certain information contained herein is derived from information provided by parties other than Homes.com. All information provided is deemed reliable, but is not guaranteed to be accurate and should be independently verified.
Copyright© 2026 by the Multiple Listing Service of the Pensacola Association of REALTORS®. This information is believed to be accurate but is not guaranteed. Subject to verification by all parties. This data is copyrighted and may not be transmitted, retransmitted, copied, framed, repurposed, or altered in any way for any other site, individual and/or purpose without the express written permission of the Multiple Listing Service of the Pensacola Association of REALTORS®. Florida recognizes single and transaction agency relationships. Information deemed reliable but not guaranteed. Any use of search facilities of data on this site, other than by a consumer looking to purchase real estate, is prohibited. IDX information is provided exclusively for personal, non-commercial use, and may not be used for any purpose other than to identify prospective properties consumers may be interested in purchasing.
Ask me questions while you tour the home.