
Melonie Erickson
Keller Williams Realty Atlanta Partners
(904) 664-3319
80 Total Sales
4 in North Buckhead
$255K - $1.3M Price Range
Estimated Value: $1,308,962
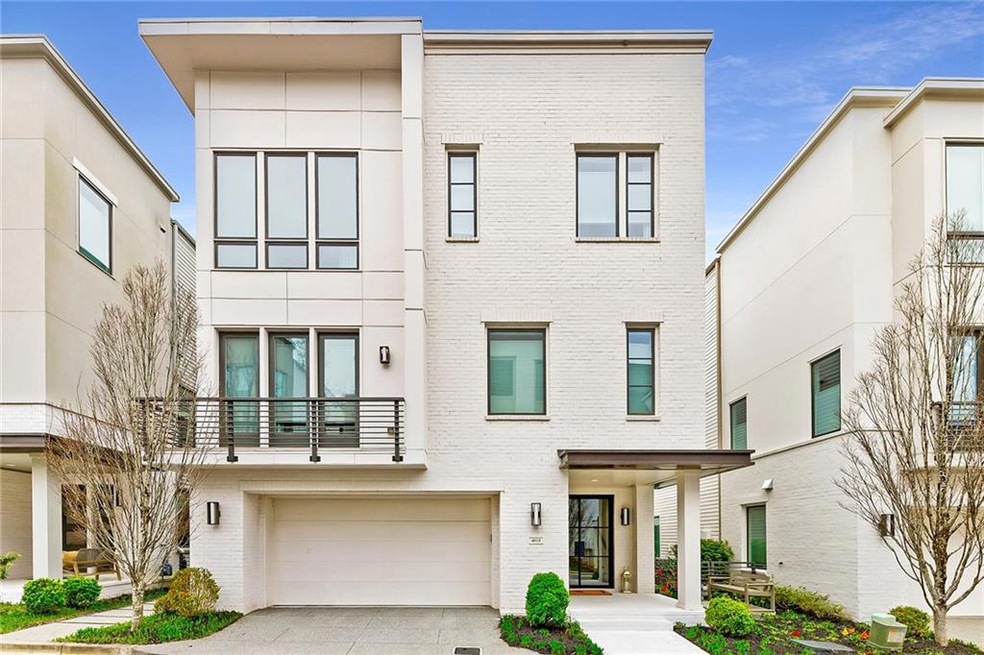
Stunning home in the heart of Buckhead/Chastain Park has been meticulously curated for both beauty as well as comfortable living & entertainment. 4 years young & has been meticulously designed by Pure Design LLC. Enter through the 9 foot steel & glass Womack Iron double front door into the first floor which features office/flex space and a guest bedroom suite, laundry/mud room. The main living area is both cozy and elegant. Bell custom cabinetry throughout, upgraded Circa lighting, quartz countertops and top of the line Jenn Air commercial grade appliances in kitchen. Large oversized quartz countertop seats 4 comfortably! Cable wall systems installed throughout the home for modern look & feel. Custom Ferera Iron brass floating shelves.
Elevator to all 3 floors, roof top deck with gas fireplace, grill, refrigerator and views of the evening skyline. "My Wallz Talk" was commissioned to paint 2 bathrooms & primary bedroom walls for glamourous drama. All carpeting was removed and hardwoods placed throughout. Soaring 10 foot ceiling heights on all 3 levels. The primary suite on main features french doors which open to a juliet balcony, marble bath offers stand-alone tub, zero entry shower and dual vanities. Upper level offers 2 additional bedrooms with ensuite baths & developed closets. Additional large sun drenched bonus/flex space that opens to huge outdoor roof top deck!
Enclave at Chastain is a very special community where contemporary design meets the beauty of nature living in the nature preserve.
The neighborhood was developed in 4 phases & this home is one of only 4 others like it with similar size, square footage, features, finishes & scope.
Walk to shopping, dining, schools, entertainment & best of all- Chastain Park! Easy access to all highways and airport.
Last Agent to Sell the Property
Atlanta Fine Homes Sotheby's International License #315495 Listed on: 06/22/2024
We collect this data history from publicly available records. To have your information removed, we recommend requesting removal directly through your county’s website.
Melonie Erickson
Keller Williams Realty Atlanta Partners
(904) 664-3319
80 Total Sales
4 in North Buckhead
$255K - $1.3M Price Range
Bobbie Schmitt
Ansley RE | Christie's Int'l RE
(877) 506-1237
88 Total Sales
3 in North Buckhead
$610K - $1.3M Price Range
Alison Bahm
Compass
(678) 833-0112
120 Total Sales
2 in North Buckhead
$432,500 Price Range
Keith Sharp
Keller Williams Realty Buckhead
(888) 609-3654
66 Total Sales
1 in North Buckhead
$425,000 Price
Lora Stilley
Maximum One Realtor Partners
(770) 762-5481
38 Total Sales
1 in North Buckhead
$2,300,000 Price
Chris Brown
GA Classic Realty
(770) 766-9807
73 Total Sales
2 in North Buckhead
$650,000 Price Range
We collect this data history from publicly available records. To have your information removed, we recommend requesting removal directly through your county’s website.
| Date | Buyer | Sale Price | Title Company |
|---|---|---|---|
| $1,220,000 | -- | ||
| Mccarthy Stephanie Lynne | $935,000 | -- |
We collect this data history from publicly available records. To have your information removed, we recommend requesting removal directly through your county’s website.
| Date | Status | Borrower | Loan Amount |
|---|---|---|---|
| Previous Owner | $607,750 |
We collect this data history from publicly available records. To have your information removed, we recommend requesting removal directly through your county’s website.
| Date | Event | Price | List to Sale | Price per Sq Ft | Prior Sale |
|---|---|---|---|---|---|
| 08/06/2024 08/06/24 | Sold | $1,220,000 | -4.3% | $336 / Sq Ft | |
| 07/12/2024 07/12/24 | Pending | -- | -- | -- | |
| 06/27/2024 06/27/24 | Price Changed | $1,275,000 | -5.6% | $352 / Sq Ft | |
| 06/22/2024 06/22/24 | For Sale | $1,350,000 | +44.4% | $372 / Sq Ft | |
| 04/24/2020 04/24/20 | Sold | $935,000 | -2.1% | $266 / Sq Ft | View Prior Sale |
| 02/12/2020 02/12/20 | Pending | -- | -- | -- | |
| 01/27/2020 01/27/20 | For Sale | $955,000 | -- | $272 / Sq Ft |
We collect this data history from publicly available records. To have your information removed, we recommend requesting removal directly through your county’s website.
| Year | Tax Paid | Tax Assessment Tax Assessment Total Assessment is a certain percentage of the fair market value that is determined by local assessors to be the total taxable value of land and additions on the property. | Land | Improvement |
|---|---|---|---|---|
| 2026 | $19,386 | $473,880 | $168,000 | $305,880 |
| 2025 | $15,103 | $473,880 | $168,000 | $305,880 |
| 2023 | $10,386 | $409,800 | $131,160 | $278,640 |
| 2022 | $11,796 | $391,520 | $124,920 | $266,600 |
| 2021 | $11,223 | $346,640 | $72,720 | $273,920 |
| 2020 | $10,061 | $245,600 | $26,920 | $218,680 |
| 2019 | $10,332 | $241,240 | $26,440 | $214,800 |
| 2018 | $1,070 | $25,840 | $25,840 | $0 |
Seller's Agent in 2024
Stephanie McCarthy
Atlanta Fine Homes Sotheby's International Realty
(404) 234-5739
4 in this area
57 Total Sales
Buyer's Agent in 2024
Kelly Boudreau
HOME Luxury Real Estate
(404) 456-0536
3 in this area
52 Total Sales
Seller's Agent in 2020
Carrie Robinson
Atlanta Fine Homes Sotheby's International Realty
(312) 513-7333
9 in this area
61 Total Sales
Seller Co-Listing Agent in 2020
Jesse Loughman
Keller Williams Realty Intown ATL
(706) 502-0593
9 in this area
50 Total Sales
Source: First Multiple Listing Service (FMLS)
MLS Number: 7408943
APN: 17-0064-0002-119-3
Listings identified with the FMLS IDX logo come from FMLS and are held by brokerage firms other than the owner of this website. The listing brokerage is identified in any listing details. Information is deemed reliable but is not guaranteed. If you believe any FMLS listing contains material that infringes your copyrighted work please visit www.fmls.com/dmca to review our DMCA policy and learn how to submit a takedown request. © 2026 First Multiple Listing Service, Inc.
Disclaimer: Certain information contained herein is derived from information provided by parties other than Homes.com. All information provided is deemed reliable, but is not guaranteed to be accurate and should be independently verified.
Ask me questions while you tour the home.