
Carrie Akins
The Hogan Group Real Estate
(585) 565-6523
80 Total Sales
1 in North Chesterfield
$365,000 Price
Estimated Value: $283,000 - $350,000
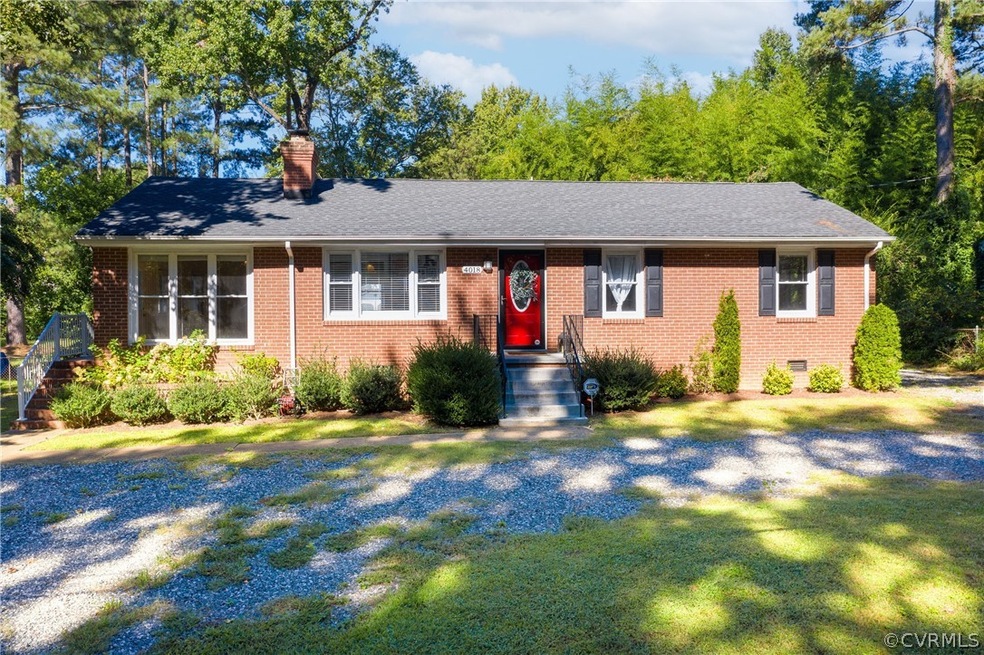
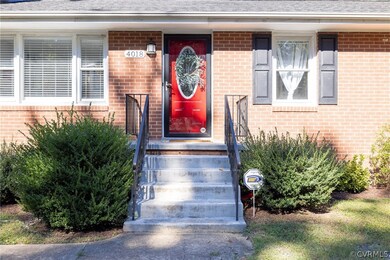
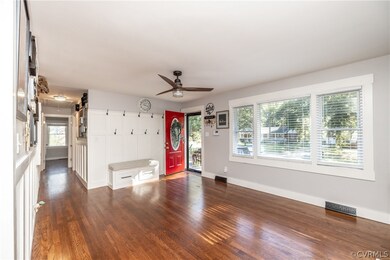
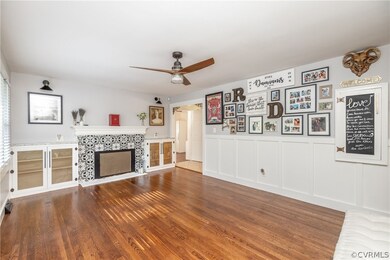
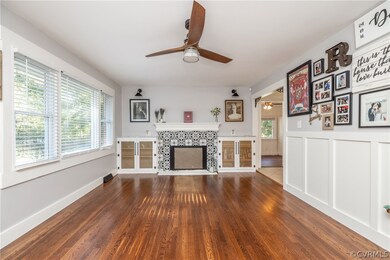
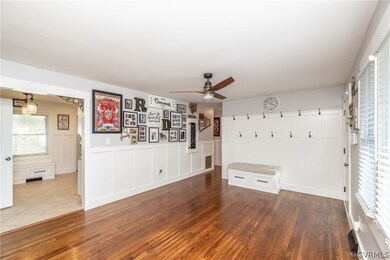
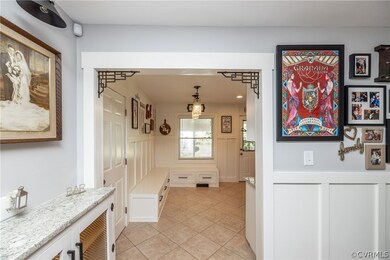
STUNNING & NEWLY UPDATED, COZY MODERN FARMHOUSE featuring a beautiful board & batten entry way w/ a built in storage bench and hooks. NEW modern farmhouse woodwork through-out. Beautifully restored hardwood flooring through-out. NEWLY refaced FP nestled between custom cabinets. BEAUTIFULLY UPDATED kitchen w/new granite countertops, NEW cabinetry, ss appliances, PROFESSIONAL GRADE side by side Fridge & freezer, new vent hood, counter to ceiling subway tile, NEW custom build island & coffee bar! STUNNING TOTALLY RENOVATED master bath w/ 2 shower heads & NEW barn door! FULLY updated 2nd bathroom with custom Board & Batten with hooks! NEWLY renovated LARGE bonus/family room w/ lvp flooring and a gorgeous painted brick wall, with its own side entrance (would make a great in-law! NEW ceiling fans & lighting throughout. BRAND NEW TOP OF THE LINE HVAC (newly installed as of 2020). LARGE & NEWLY built deck overlooking custom made fire pit! New circular gravel driveway w/ professional landscaping in a quiet neighborhood! This home is the perfect amount of quaint, cozy & modern! The owners have loved living here and cant wait for new owners to love it as much as they do!
Last Agent to Sell the Property
Danielle Damiani
Long & Foster REALTORS License #0225252762 Listed on: 09/09/2021
Last Buyer's Agent
Adrea Neita
United Real Estate Richmond License #0225235844
We collect this data history from publicly available records. To have your information removed, we recommend requesting removal directly through your county’s website.
Carrie Akins
The Hogan Group Real Estate
(585) 565-6523
80 Total Sales
1 in North Chesterfield
$365,000 Price
Matthew Barlow
Real Broker LLC
(804) 589-5962
68 Total Sales
3 in North Chesterfield
$120K - $400K Price Range
Joseph Goins
Pearson Smith Realty, LLC
(540) 701-3280
26 Total Sales
1 in North Chesterfield
$284,000 Price
Linda Lewis
EXP Realty, LLC
(202) 931-7160
58 Total Sales
1 in North Chesterfield
$312,000 Price
Brian Hunt
Real Broker LLC
(813) 730-4302
73 Total Sales
2 in North Chesterfield
$333K - $510K Price Range
Wayne Whiting
River City Elite Properties - Real Broker
(804) 217-7468
43 Total Sales
2 in North Chesterfield
$220K - $380K Price Range
We collect this data history from publicly available records. To have your information removed, we recommend requesting removal directly through your county’s website.
| Date | Buyer | Sale Price | Title Company |
|---|---|---|---|
| $262,000 | Attorney | ||
| $161,000 | Bridgetrust Title Group | ||
| $55,000 | None Available |
We collect this data history from publicly available records. To have your information removed, we recommend requesting removal directly through your county’s website.
| Date | Status | Borrower | Loan Amount |
|---|---|---|---|
| Open | $7,803 | ||
| Closed | $8,306 | ||
| Open | $257,254 | ||
| Previous Owner | $158,083 | ||
| Previous Owner | $101,500 |
We collect this data history from publicly available records. To have your information removed, we recommend requesting removal directly through your county’s website.
| Date | Event | Price | List to Sale | Price per Sq Ft | Prior Sale |
|---|---|---|---|---|---|
| 10/22/2021 10/22/21 | Sold | $262,000 | +0.8% | $180 / Sq Ft | |
| 09/29/2021 09/29/21 | Pending | -- | -- | -- | |
| 09/09/2021 09/09/21 | For Sale | $260,000 | +61.5% | $179 / Sq Ft | |
| 01/12/2017 01/12/17 | Sold | $161,000 | 0.0% | $111 / Sq Ft | View Prior Sale |
| 12/13/2016 12/13/16 | Pending | -- | -- | -- | |
| 12/13/2016 12/13/16 | For Sale | $161,000 | -- | $111 / Sq Ft |
We collect this data history from publicly available records. To have your information removed, we recommend requesting removal directly through your county’s website.
| Year | Tax Paid | Tax Assessment Tax Assessment Total Assessment is a certain percentage of the fair market value that is determined by local assessors to be the total taxable value of land and additions on the property. | Land | Improvement |
|---|---|---|---|---|
| 2026 | $2,773 | $308,800 | $59,000 | $249,800 |
| 2025 | $2,773 | $300,600 | $56,000 | $244,600 |
| 2024 | $2,700 | $288,200 | $51,000 | $237,200 |
| 2023 | $2,289 | $251,500 | $49,000 | $202,500 |
| 2022 | $2,147 | $233,400 | $46,000 | $187,400 |
| 2021 | $1,949 | $198,200 | $42,000 | $156,200 |
| 2020 | $1,811 | $183,800 | $39,000 | $144,800 |
| 2019 | $1,625 | $171,100 | $38,000 | $133,100 |
| 2018 | $1,495 | $162,500 | $37,000 | $125,500 |
| 2017 | $1,397 | $140,300 | $37,000 | $103,300 |
| 2016 | $1,304 | $135,800 | $37,000 | $98,800 |
| 2015 | $1,361 | $139,200 | $37,000 | $102,200 |
| 2014 | $1,336 | $139,200 | $37,000 | $102,200 |
D
Seller's Agent in 2021
Danielle Damiani
Long & Foster
Seller Co-Listing Agent in 2021
Jessica Cooper
KW Metro Center
(804) 687-6718
6 in this area
93 Total Sales
A
Buyer's Agent in 2021
Adrea Neita
United Real Estate Richmond
Seller's Agent in 2017
Mike Hogan
The Hogan Group Real Estate
(804) 655-0751
10 in this area
881 Total Sales
Source: Central Virginia Regional MLS
MLS Number: 2127933
APN: 773-69-21-52-500-000
Disclaimer: Certain information contained herein is derived from information provided by parties other than Homes.com. All information provided is deemed reliable, but is not guaranteed to be accurate and should be independently verified.
All or a portion of th multiple Listing information is provided by the Central Virginia Regional Multiple Listing Service, LLC, from a copyrighted compilation of Listing s. All CVR MLS information provided is deemed reliable but is not guaranteed accurate. The compilation of Listings and each individual Listing are ©2026 Central Virginia Regional Multiple Listing Service, LLC. All rights reserved.
Ask me questions while you tour the home.