NOT LISTED FOR SALE

4019 Hillcrest Dr Camden, MI 49232

Estimated Value: $147,000 - $217,782

3 Beds
1.5 Baths
1,104 Sq Ft
$170/Sq Ft Est. Value

Sale Details

Date Sold: October 31, 2012

Last sale price $60,000 $54 Per Sq Ft

Est. 213% increase in value since last sale

Current estimated payment $1,062 / mo

215 Days on Market

Highlights

  • Deck
  • Mud Room
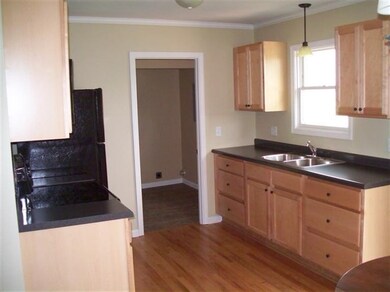
  • Eat-In Kitchen
  • Wood Flooring
  • Attached Garage
  • Attic Fan

About This Home

As of October 2012

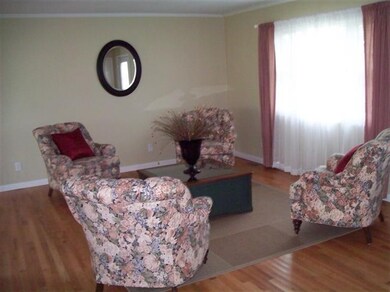
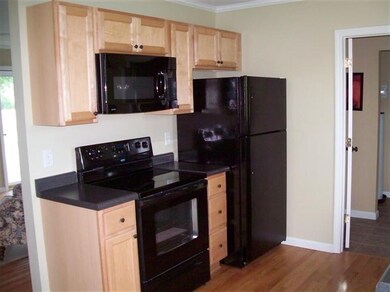
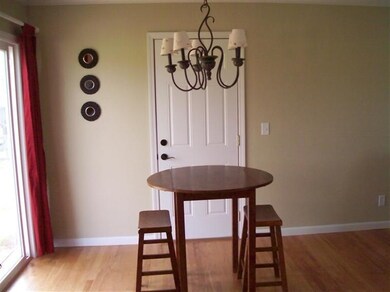
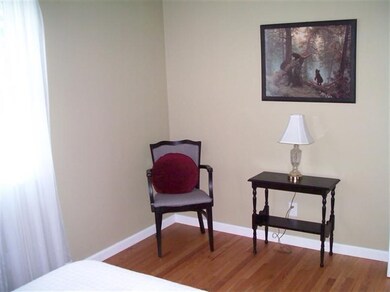
Check out the pictures of this home ! Remodeled to the studs - insulation, wiring, plumbing, windows, doors, light fixtures, water heater, furnace, kitchen, bathrooms, hardwood floors. Never been used range, and refrigerator. Everything replaced, even the kitchen sink ! Association lake access to private all-sports lake, parks for the kids, boat launch, great backyard with deck. Immediate Possession too! This company makes no warranty or representations about the contents of this data.Taxes could change for the buyer after a closed transaction.

Last Agent to Sell the Property

Cathy Galloway

RE/MAX Preferred Realty Listed on: 01/19/2012

RE/MAX Preferred Realty

Last Buyer's Agent

Alicia Galloway

RE/MAX Preferred Realty

RE/MAX Preferred Realty

Home Details

Home Type

  • Single Family

Est. Annual Taxes

  • $1,424

Year Built

  • Built in 1979

Lot Details

  • 11,718 Sq Ft Lot
  • Lot Dimensions are 70x168

HOA Fees

  • $4 Monthly HOA Fees

Home Design

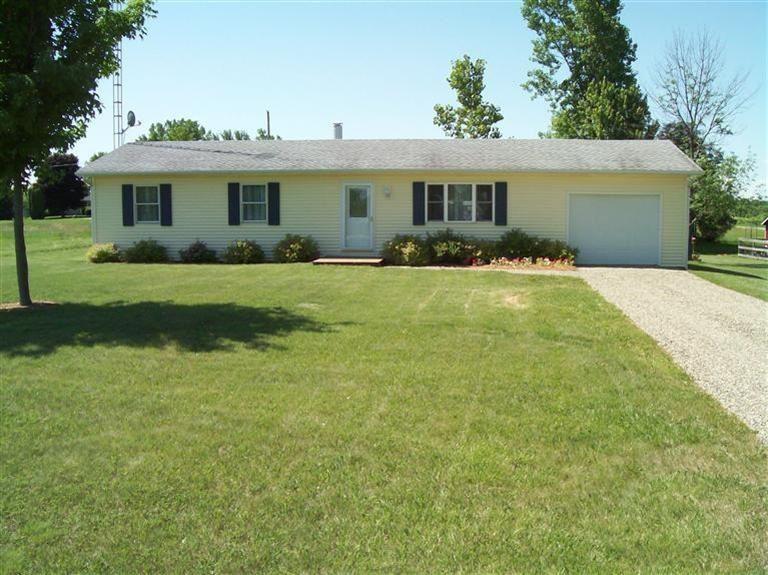
  • Composition Roof
  • Vinyl Siding

Interior Spaces

  • 1,104 Sq Ft Home
  • 1-Story Property
  • Replacement Windows
  • Mud Room
  • Basement
  • Crawl Space
  • Attic Fan

Kitchen

  • Eat-In Kitchen
  • Range
  • Microwave

Flooring

  • Wood
  • Laminate

Bedrooms and Bathrooms

  • 3 Main Level Bedrooms

Parking

  • Attached Garage
  • Unpaved Driveway

Outdoor Features

  • Deck

Utilities

  • Forced Air Heating System
  • Heating System Uses Propane
  • Heating System Powered By Leased Propane
  • Propane
  • Well

Home Details

Home Type

Single Family

Est. Annual Taxes

$1,424

Year Built

Built in 1979

Lot Details

0.27 Acres

HOA Fees

$4 per month

Listing Details

  • Property Sub-Type: Single Family Residence
  • Property Type: Residential
  • ArchitecturalStyle: Ranch
  • Stories: 1
  • Year Built: 1979
  • ResoPropertyType: Residential
  • Location Property Info:Property Sub-Type: Single Family Residence
  • OfficeContract Info:List PriceSqFt2: 58.79
  • General Property Info:Lot Dimensions: 70x168
  • General Property Info:Waterfront3: No
  • General Property Info:Basement: Yes
  • General Property Info:Total Fin SqFt All Levels: 1104.0
  • General Property Info:Design: Ranch
  • Tax Info:Annual Property Tax: 1424.0
  • Roofing:Composition: Yes
  • Heat Source:Propane: Yes
  • Heat Type:Forced Air: Yes
  • Manufactured:Manufactured YN: No
  • Windows:Replacement: Yes
  • Appliances Refrigerators: Yes
  • Sewer:Public: Yes
  • Driveway:Unpaved: Yes
  • General Property Info:Fireplace: No
  • Appliances Microwave: Yes
  • Additional Items:Laminate Floor: Yes
  • Additional Items:Wood Floor: Yes
  • Substructure:Crawl Space: Yes
  • Additional Items:LP Tank Rented: Yes
  • Additional Items:Attic Fan: Yes
  • General Property Info:SqFt Above Grade: 1104.0
  • Special Features: None
  • Property Sub Type: Detached

Interior Features

  • Appliances: Microwave, Range, Refrigerator
  • Interior Amenities: Attic Fan, Laminate Floor, LP Tank Rented, Wood Floor, Eat-in Kitchen
  • Fireplace: No
  • Total Bedrooms: 3
  • Main Level Bedrooms: 3
  • Full Bathrooms: 1
  • Half Bathrooms: 1
  • Total Bathrooms: 2
  • Basement: Crawl Space
  • LivingArea: 1104.0
  • Window Features: Replacement
  • General Property Info:Stories2: 1.0
  • Kitchen Features:Eating Area: Yes
  • Appliances Range: Yes
  • Kitchen Features:Mud Room Access: Yes

Exterior Features

  • Construction Materials: Vinyl Siding
  • Exterior Features: Deck(s)
  • List Price: 64900.0
  • Road Surface Type: Paved
  • Waterfront: No
  • Exterior Material:Vinyl Siding: Yes
  • Exterior Features:Deck(s): Yes

Garage/Parking

  • Attached Garage: Yes
  • Parking Features: Attached
  • Garage:Garage2: Yes
  • Garage Type:_one_: Yes
  • Parking Features Attached2: Yes

Utilities

  • Heating: Forced Air
  • Heating: Yes
  • Sewer: Public Sewer
  • Water Source: Well
  • Water Well: Yes

Condo/Co-op/Association

  • Association Fee: 50.0
  • Association Fee Frequency: Annually
  • Association: Yes
  • ResoAssociationFeeFrequency: Annually

Association/Amenities

  • Association Info:Approx Assoc Fee2: 50.0
  • Association Info:Assoc Fee Payable: Annually

Lot Info

  • Lot Size Acres: 0.27
  • Lot Size Area: 0.27
  • Lot Dimensions: 70x168
  • Lot Size Sq Ft: 11718.0
  • ResoLotSizeUnits: Acres

Tax Info

  • Tax Annual Amount: 1424.0
  • Tax Year: 2011

Ownership History

We collect this data history from publicly available records. To have your information removed, we recommend requesting removal directly through your county’s website.

Date Name Owned For Owner Type

Purchase Details

Listed on
Jan 19, 2012
Closed on
Oct 31, 2012
Sold by
Bought by
Seller's Agent
Cathy Galloway
RE/MAX Preferred Realty
Buyer's Agent
Alicia Galloway
RE/MAX Preferred Realty
List Price
$69,900
Sold Price
$60,000
Premium/Discount to List
-$9,900
-14.16%
Current Estimated Value
$187,946

Home Financials for this Owner

Home Financials are based on the most recent Mortgage that was taken out on this home.
Estimated Appreciation
$127,946
Avg. Annual Appreciation
8.67%
Original Mortgage
$61,224
Interest Rate
0.0351%
Mortgage Type
New Conventional

Purchase Details

Closed on
Jul 26, 2006
Sold by
Bought by

Purchase Details

Closed on
Jul 13, 2006
Sold by
Bought by

Purchase Details

Closed on
May 20, 1994
Sold by
Bought by

Purchase Details

Closed on
Nov 27, 1990
Bought by

Purchase Details

Closed on
Nov 20, 1990
Sold by
Bought by

Purchase Details

Closed on
Sep 25, 1989
Sold by
Bought by
Source: Public Records
Create a Home Valuation Report for This Property
The Home Valuation Report is an in-depth analysis detailing your home's value as well as a comparison with similar homes in the area

Purchase History

We collect this data history from publicly available records. To have your information removed, we recommend requesting removal directly through your county’s website.

Date Buyer Sale Price Title Company
$60,000 Public Title Agency
$34,000 None Available
$25,767 None Available
$40,200 --
$25,000 --
-- --
$22,000 --
Source: Public Records

Mortgage History

We collect this data history from publicly available records. To have your information removed, we recommend requesting removal directly through your county’s website.

Date Status Borrower Loan Amount
Open $61,224
Source: Public Records

Property History

We collect this data history from publicly available records. To have your information removed, we recommend requesting removal directly through your county’s website.

Date Event Price List to Sale Price per Sq Ft
10/31/2012 10/31/12 Sold $60,000 -14.2% $54 / Sq Ft
08/21/2012 08/21/12 Pending -- -- --
01/19/2012 01/19/12 For Sale $69,900 -- $63 / Sq Ft
Source: MichRIC

Tax History

We collect this data history from publicly available records. To have your information removed, we recommend requesting removal directly through your county’s website.

Year Tax Paid Tax Assessment Tax Assessment Total Assessment is a certain percentage of the fair market value that is determined by local assessors to be the total taxable value of land and additions on the property. Land Improvement
2025 $408 $65,000 $0 $0
2024 $4 $66,100 $0 $0
2023 $379 $45,700 $0 $0
2022 $1,576 $48,400 $0 $0
2021 $1,565 $44,700 $0 $0
2020 $1,560 $37,500 $0 $0
2019 $1,535 $35,600 $0 $0
2018 $1,499 $33,400 $0 $0
2017 $1,472 $32,710 $0 $0
2016 $1,465 $32,600 $0 $0
2015 $319 $32,600 $0 $0
2013 $323 $29,440 $0 $0
2012 $341 $33,470 $0 $0
Source: Public Records

Agents Affiliated with this Home

  • Section Image
  • Section Image
See All Agents

Map

Source: MichRIC

MLS Number: 12003677

MichRIC

APN: 18-090-001-026

Your Personal Tour Guide

Ask me questions while you tour the home.