
Seller's Agent in 2025
Jason Brinson
First Thomasville Realty
(229) 221-8415
169 Total Sales
Estimated Value: $159,000 - $203,000
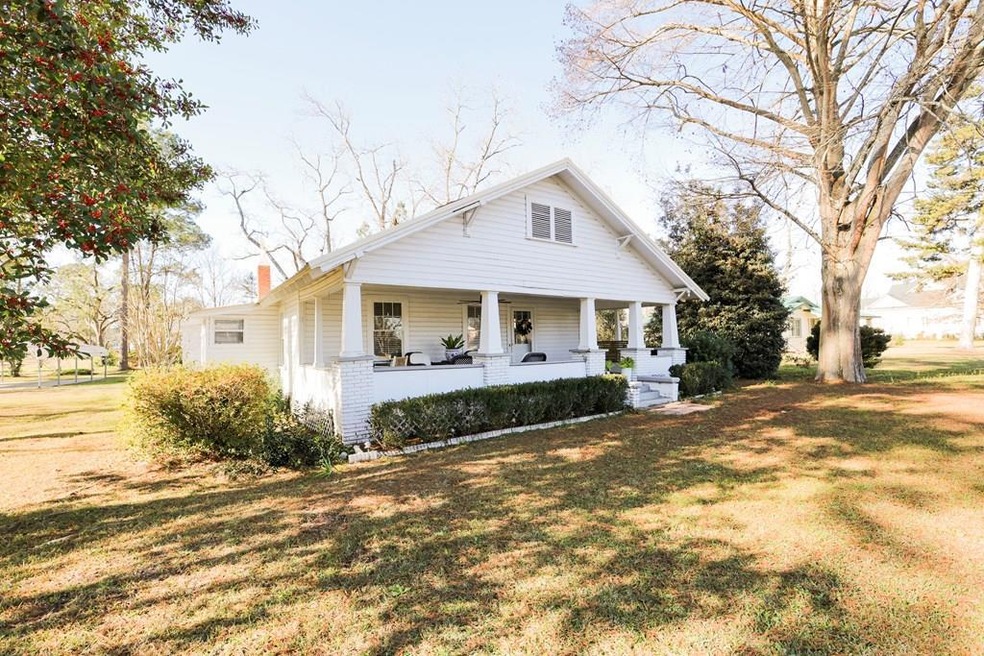

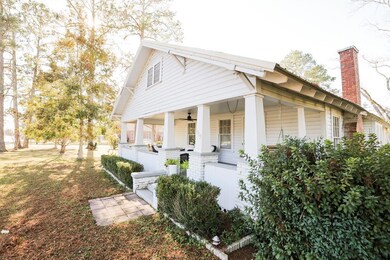
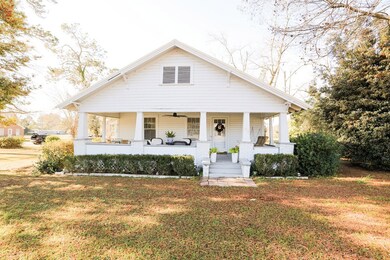
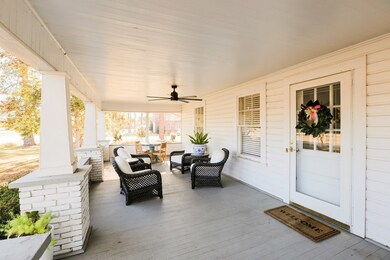
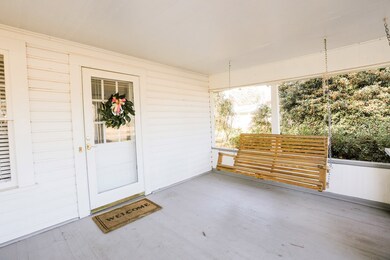
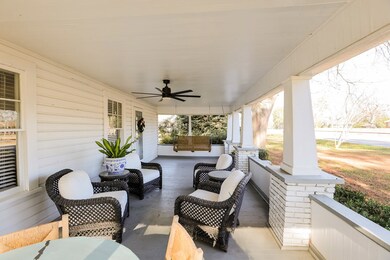
Nestled in the heart of Ochlocknee, this delightful farmhouse seamlessly blends historic charm with modern comforts. Situated on a spacious 0.55-acre lot on the corner of Main Street, the property offers both tranquility and convenience. The home features three generously sized bedrooms with one full bath and one half bath that has the available plumbing to reinstall the shower that was in the home before the latest renovation. An additional bonus area provides flexibility for a fourth bedroom, home office, or creative studio. One of the home's standout features is its expansive front porch, perfect for morning coffees or evening relaxation, fostering a sense of community and connection to the quaint surroundings. The sizable backyard offers ample space for gardening, play, or outdoor gatherings with a fire pit and storage building for yard tools. A detached carport provides convenient parking and additional storage options. Built in 1936, the residence retains its original character, featuring architectural details that reflect its storied past while accommodating modern living. Ochlocknee is renowned for its small-town charm, friendly community, and proximity to natural attractions. Residents enjoy a peaceful lifestyle with easy access to local shops, parks, and schools, making it an ideal setting for families and individuals seeking a retreat from urban hustle.
Last Agent to Sell the Property
First Thomasville Realty Brokerage Phone: 2292266515 License #358323 Listed on: 01/03/2025
We collect this data history from publicly available records. To have your information removed, we recommend requesting removal directly through your county’s website.
We collect this data history from publicly available records. To have your information removed, we recommend requesting removal directly through your county’s website.
| Date | Buyer | Sale Price | Title Company |
|---|---|---|---|
| $180,000 | -- | ||
| -- | -- | ||
| $140,000 | -- | ||
| -- | -- |
We collect this data history from publicly available records. To have your information removed, we recommend requesting removal directly through your county’s website.
| Date | Status | Borrower | Loan Amount |
|---|---|---|---|
| Open | $171,000 | ||
| Previous Owner | $137,464 |
We collect this data history from publicly available records. To have your information removed, we recommend requesting removal directly through your county’s website.
| Date | Event | Price | List to Sale | Price per Sq Ft |
|---|---|---|---|---|
| 05/07/2025 05/07/25 | Sold | $180,000 | -18.1% | $99 / Sq Ft |
| 04/08/2025 04/08/25 | Pending | -- | -- | -- |
| 04/01/2025 04/01/25 | Price Changed | $219,900 | -4.3% | $121 / Sq Ft |
| 03/18/2025 03/18/25 | Price Changed | $229,900 | -4.2% | $127 / Sq Ft |
| 02/25/2025 02/25/25 | Price Changed | $239,900 | -4.0% | $132 / Sq Ft |
| 01/03/2025 01/03/25 | For Sale | $249,900 | -- | $138 / Sq Ft |
We collect this data history from publicly available records. To have your information removed, we recommend requesting removal directly through your county’s website.
| Year | Tax Paid | Tax Assessment Tax Assessment Total Assessment is a certain percentage of the fair market value that is determined by local assessors to be the total taxable value of land and additions on the property. | Land | Improvement |
|---|---|---|---|---|
| 2025 | $1,321 | $49,564 | $3,350 | $46,214 |
| 2024 | $1,397 | $48,333 | $3,350 | $44,983 |
| 2023 | $1,297 | $45,613 | $3,350 | $42,263 |
| 2022 | $627 | $27,812 | $2,792 | $25,020 |
| 2021 | $524 | $21,554 | $2,792 | $18,762 |
| 2020 | $537 | $21,584 | $2,792 | $18,792 |
| 2019 | $540 | $21,584 | $2,792 | $18,792 |
| 2018 | $537 | $21,310 | $2,792 | $18,518 |
| 2017 | $552 | $21,552 | $2,484 | $19,068 |
| 2016 | $530 | $20,718 | $2,484 | $18,233 |
| 2015 | $631 | $24,162 | $2,317 | $21,845 |
| 2014 | $587 | $22,464 | $2,317 | $20,147 |
| 2013 | -- | $22,464 | $2,317 | $20,147 |
Seller's Agent in 2025
Jason Brinson
First Thomasville Realty
(229) 221-8415
169 Total Sales
Seller Co-Listing Agent in 2025
Danny Powers
First Thomasville Realty
(229) 221-8412
165 Total Sales
Buyer's Agent in 2025
Jason Stanley
C21 Avenues Real Estate Partners
(229) 403-9745
101 Total Sales
Source: Thomasville Area Board of REALTORS®
MLS Number: 924970
APN: CK-004022
Ask me questions while you tour the home.