NOT LISTED FOR SALE

Estimated Value: $360,000 - $392,899

3 Beds
2 Baths
1,754 Sq Ft
$216/Sq Ft Est. Value

Sale Details

Date Sold: February 18, 2022

Current estimated payment $2,431 / mo

19 Days on Market

Highlights

  • Deck
  • Granite Countertops
  • Breakfast Room
  • Traditional Architecture
  • Covered Patio or Porch
  • Separate Outdoor Workshop

About This Home

As of February 2022

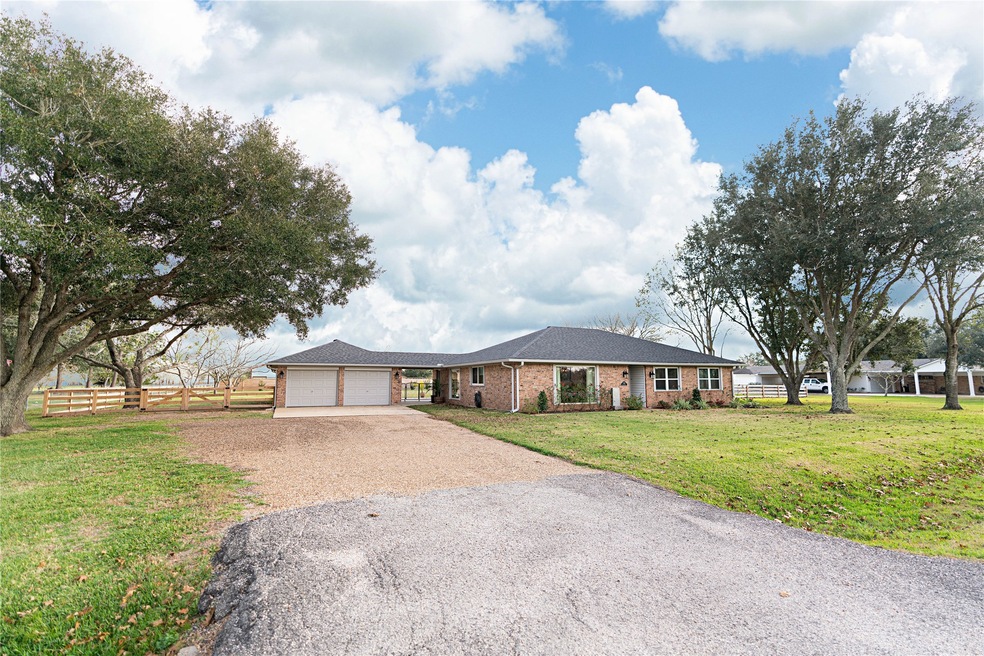
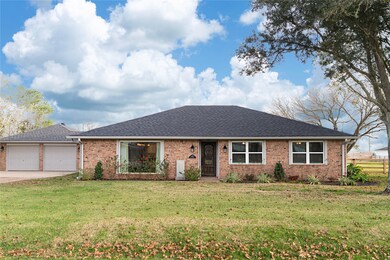
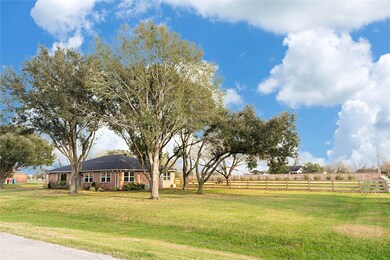
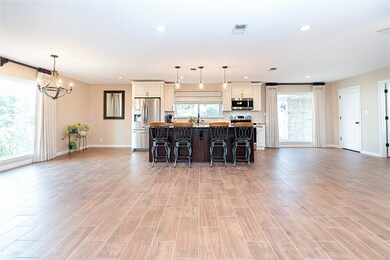
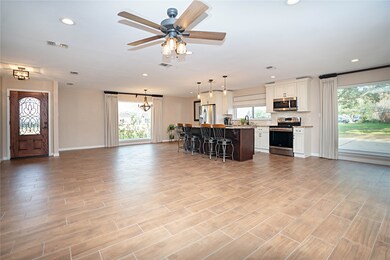
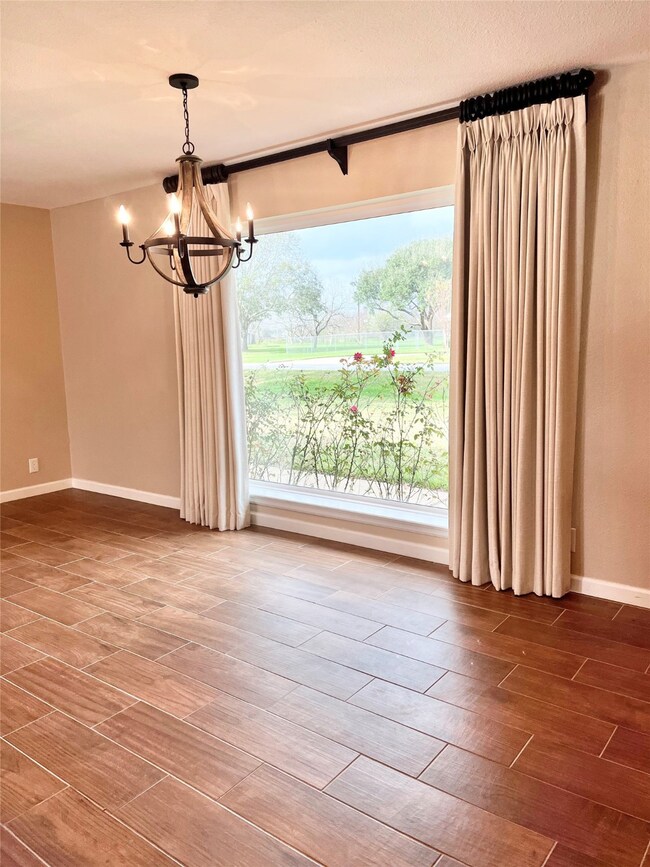
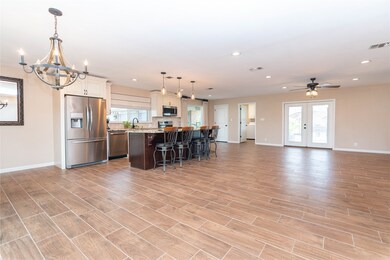
Welcome to your new home! 4019 Scott Circle is a stunning newly renovated home located on an acre, cul-de-sac lot! Home offers impressive upgrades including new roof 2019, water softener, granite countertops, windows, recessed lighting, light fixtures and so much more! Open floorplan boasting wood tile flooring throughout great for entertaining and gatherings. The spacious kitchen is a chef's dream with an oversized granite kitchen island, vast amount of natural light, stainless appliances, and a farmhouse sink! The beauty of this home does not end inside! Step outside to enjoy and entertain guests with the extended patio and scenic views. Escape your day and enjoy your our private hot tub. Call today to schedule your showing!

Last Agent to Sell the Property

Rachel Novosad

Kenyson Roane Realty License #0676049 Listed on: 12/30/2021

Last Buyer's Agent

Jessica Seiler

Kenyson Roane Realty License #0766636

Home Details

Home Type

  • Single Family

Est. Annual Taxes

  • $3,060

Year Built

  • Built in 1983

Lot Details

  • 1.12 Acre Lot
  • Back Yard Fenced

Parking

  • 2 Car Attached Garage
  • Workshop in Garage
  • Driveway
  • Additional Parking

Home Design

  • Traditional Architecture
  • Brick Exterior Construction
  • Slab Foundation
  • Composition Roof
  • Wood Siding
  • Cement Siding
  • Vinyl Siding

Interior Spaces

  • 1,754 Sq Ft Home
  • 1-Story Property
  • Ceiling Fan
  • Window Treatments
  • Family Room Off Kitchen
  • Living Room
  • Breakfast Room
  • Open Floorplan
  • Utility Room
  • Washer and Electric Dryer Hookup
  • Tile Flooring

Kitchen

  • Breakfast Bar
  • Electric Oven
  • Electric Range
  • Microwave
  • Dishwasher
  • Kitchen Island
  • Granite Countertops
  • Self-Closing Drawers

Bedrooms and Bathrooms

  • 3 Bedrooms
  • 2 Full Bathrooms

Outdoor Features

  • Deck
  • Covered Patio or Porch
  • Separate Outdoor Workshop

Schools

  • Beasley Elementary School
  • Navarro/George Junior High School
  • Terry High School

Utilities

  • Central Heating and Cooling System
  • Well
  • Aerobic Septic System

Community Details

  • Cottonwood Estates Subdivision

Listing and Financial Details

  • Exclusions: Ask Agent

Home Details

Home Type

Single Family

Est. Annual Taxes

$3,060

Year Built

Built in 1983

Lot Details

1.12 Acres

Parking

2

Listing Details

  • Property Sub Type: Detached
  • Prop. Type: Residential
  • Year Built: 1983
  • Lot Size Acres: 1.1231
  • Road Surface Type: Asphalt
  • Subdivision Name: Cottonwood Estates
  • Architectural Style: Traditional
  • Garage Yn: Yes
  • Unit Levels: One
  • New Construction: No
  • UniversalParcelId: urn:reso:upi:2.0:US:48157:2510-00-000-0100-901
  • Special Features: None

Interior Features

  • Appliances: Dishwasher, Electric Oven, Electric Range, Microwave, Oven
  • Full Bathrooms: 2
  • Total Bedrooms: 3
  • Fireplace: No
  • Flooring: Tile
  • Interior Amenities: Breakfast Bar, Granite Counters, Kitchen Island, Kitchen/Family Room Combo, Pantry, Self-closing Drawers, Window Treatments, Ceiling Fan(s), Kitchen/Dining Combo, Living/Dining Room
  • Living Area: 1754.0
  • Dining Room Type: Breakfast Room/Nook, Family Room, Kitchen, Living Room, Utility Room
  • ResoLivingAreaSource: Appraiser

Exterior Features

  • Disclosures: Exclusions Disclosure, Other, Seller Disclosure
  • Exclusions: Ask Agent
  • Roof: Composition
  • Fencing: Back Yard
  • Lot Features: Other, Subdivision
  • Pool Private: No
  • Construction Type: Brick, Cement Siding, Vinyl Siding, Wood Siding
  • Exterior Features: Covered Patio, Deck, Fence, Porch, Patio, Private Yard
  • Foundation Details: Slab
  • Other Structures: Workshop
  • Patio And Porch Features: Covered, Deck, Patio, Porch

Garage/Parking

  • Attached Garage: Yes
  • Garage Spaces: 2.0
  • Parking Features: Additional Parking, Attached, Driveway, Garage, Workshop in Garage

Utilities

  • Laundry Features: Washer Hookup, Electric Dryer Hookup
  • Cooling: Central Air, Electric
  • Cooling Y N: Yes
  • Heating: Central, Electric
  • Heating Yn: Yes
  • Sewer: Aerobic Septic
  • Water Source: Well

Schools

  • Elementary School: BEASLEY ELEMENTARY SCHOOL (LAMAR)
  • Junior High Dist: 33 - Lamar Consolidated
  • High School: TERRY HIGH SCHOOL
  • Middle Or Junior School: NAVARRO/GEORGE JUNIOR HIGH SCHOOL

Lot Info

  • ResoLotSizeUnits: SquareFeet

Tax Info

  • Tax Year: 2021
  • Tax Annual Amount: 3060.0

Range of Values:

--
Value Increase
--
Percent Increase
--
Adjusted for Inflation
Collateral Analytics

Collateral Analytics Collateral Analytics AVMs (Automated Valuation Model) employ a number of statistical approaches combined with neighborhood-specific comparable selection guarantees the most up-to-date and precise valuations.

Not Available

Collateral Analytics does not have data for the current month. Please view the chart for historical values.

ICE

ICE Mortgage Technology ICE Mortgage Technology’s AVM (Automated Valuation Model) is a state-of-the-art online residential property valuation tool that provides a quick and accurate estimate of the value of almost any home in the U.S.

Not Available

ICE Mortgage Technology does not have data for the current month. Please view the chart for historical values.

First American

First American First American Data & Analytics’ next-generation AVM combines unrivaled data assets with a blended ensemble of valuation models to produce highly accurate, reliable valuations you can trust.

Not Available

First American does not have data for the current month. Please view the chart for historical values.

Quantarium

Quantarium Quantarium’s valuation service, repeatedly proven the industry’s most accurate and comprehensive, is supercharged with a self-learning and auto-tuning AI engine that continually becomes smarter and more accurate as it processes daily inputs from the industry’s leading RE data lake.

Not Available

Quantarium does not have data for the current month. Please view the chart for historical values.

Average Value
Not Available
List Price
Sold Price
Create a Home Valuation Report for This Property
The Home Valuation Report is an in-depth analysis detailing your home's value as well as a comparison with similar homes in the area

Property History

We collect this data history from publicly available records. To have your information removed, we recommend requesting removal directly through your county’s website.

Date Event Price List to Sale Price per Sq Ft
02/18/2022 02/18/22 Sold -- -- --
01/19/2022 01/19/22 Pending -- -- --
12/30/2021 12/30/21 For Sale $439,000 -- $250 / Sq Ft
Source: Houston Association of REALTORS®

Agents Affiliated with this Home

  • Section Image
  • Section Image
See All Agents

Map

Source: Houston Association of REALTORS®

MLS Number: 67048317

Houston Association of REALTORS®

APN: 2510-00-000-0100-901

Your Personal Tour Guide

Ask me questions while you tour the home.