
Jesse Allison
Howard Hanna
(234) 414-6393
213 Total Sales
1 in East Brookfield
$405,000 Price


Estimated Value: $179,000 - $200,174
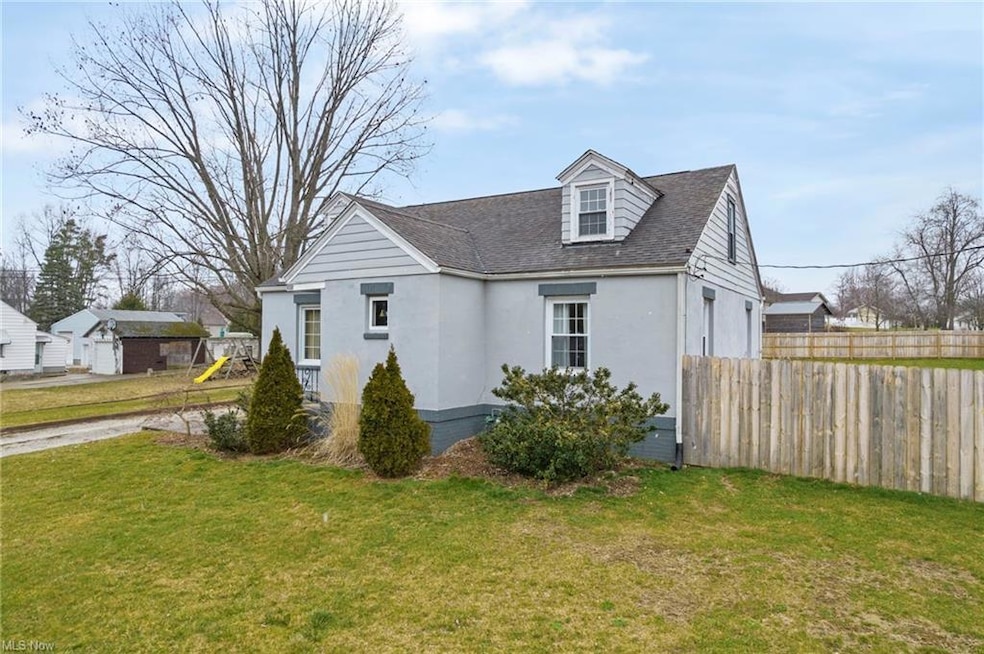
This home is located at 402 29th St NW, Massillon, OH 44647 since 24 April 2023 and is currently estimated at $191,044, approximately $119 per square foot. This property was built in 1947. 402 29th St NW is a home located in Stark County with nearby schools including Massillon Intermediate School, Massillon Junior High School, and Washington High School.
Last Agent to Sell the Property
EXP Realty, LLC. License #2021001045 Listed on: 04/24/2023
We collect this data history from publicly available records. To have your information removed, we recommend requesting removal directly through your county’s website.
Jesse Allison
Howard Hanna
(234) 414-6393
213 Total Sales
1 in East Brookfield
$405,000 Price
Christian Nye
Hayes Realty
(234) 203-5434
86 Total Sales
1 in East Brookfield
$82,000 Price
Nathan McFarland
Howard Hanna
(234) 425-6872
141 Total Sales
2 in East Brookfield
$150K - $185K Price Range
Angie Hartong
High Point Real Estate Group
(330) 681-1699
194 Total Sales
1 in East Brookfield
$101,001 Price
Kurt Ragsdale
Carol Goff & Associates
(740) 697-5433
183 Total Sales
1 in East Brookfield
$295,000 Price
Nicole Hatfield
Howard Hanna
(234) 307-7175
122 Total Sales
1 in East Brookfield
$199,900 Price
We collect this data history from publicly available records. To have your information removed, we recommend requesting removal directly through your county’s website.
| Date | Buyer | Sale Price | Title Company |
|---|---|---|---|
| -- | None Listed On Document | ||
| $85,000 | None Available | ||
| $75,000 | None Available | ||
| $35,299 | Preminum Title Services |
We collect this data history from publicly available records. To have your information removed, we recommend requesting removal directly through your county’s website.
| Date | Status | Borrower | Loan Amount |
|---|---|---|---|
| Open | $152,000 | ||
| Previous Owner | $74,927 |
We collect this data history from publicly available records. To have your information removed, we recommend requesting removal directly through your county’s website.
| Date | Event | Price | List to Sale | Price per Sq Ft | Prior Sale |
|---|---|---|---|---|---|
| 05/19/2023 05/19/23 | Sold | $160,000 | 0.0% | $100 / Sq Ft | |
| 04/24/2023 04/24/23 | Pending | -- | -- | -- | |
| 04/24/2023 04/24/23 | For Sale | $160,000 | +353.3% | $100 / Sq Ft | |
| 10/24/2012 10/24/12 | Sold | $35,299 | -4.6% | $22 / Sq Ft | View Prior Sale |
| 09/27/2012 09/27/12 | Pending | -- | -- | -- | |
| 08/28/2012 08/28/12 | For Sale | $37,000 | -- | $23 / Sq Ft |
We collect this data history from publicly available records. To have your information removed, we recommend requesting removal directly through your county’s website.
| Year | Tax Paid | Tax Assessment Tax Assessment Total Assessment is a certain percentage of the fair market value that is determined by local assessors to be the total taxable value of land and additions on the property. | Land | Improvement |
|---|---|---|---|---|
| 2025 | -- | $51,350 | $13,930 | $37,420 |
| 2024 | -- | $51,350 | $13,930 | $37,420 |
| 2023 | $2,170 | $42,430 | $11,240 | $31,190 |
| 2022 | $2,060 | $40,220 | $10,010 | $30,210 |
| 2021 | $2,093 | $40,220 | $10,010 | $30,210 |
| 2020 | $1,816 | $32,830 | $8,190 | $24,640 |
| 2019 | $2,469 | $32,840 | $8,190 | $24,650 |
| 2018 | $2,110 | $32,840 | $8,190 | $24,650 |
| 2017 | $2,032 | $29,510 | $7,070 | $22,440 |
| 2016 | $1,985 | $28,840 | $7,070 | $21,770 |
| 2015 | $1,683 | $28,840 | $7,070 | $21,770 |
| 2014 | $56 | $27,900 | $6,860 | $21,040 |
| 2013 | $825 | $16,770 | $6,860 | $9,910 |
Seller's Agent in 2023
Aaron Robey
EXP Realty, LLC.
(330) 949-8513
3 in this area
28 Total Sales
Buyer's Agent in 2023
Nicholas Remark
EXP Realty, LLC.
(330) 933-6646
7 in this area
81 Total Sales
Seller's Agent in 2012
Christopher Stevens
I Heart Real Estate, LLC.
(800) 259-7670
62 Total Sales
C
Buyer's Agent in 2012
Cheryl Woods
High Point Real Estate Group
(330) 327-0016
14 Total Sales
Source: MLS Now
MLS Number: 4453478
APN: 00613119
Disclaimer: Certain information contained herein is derived from information provided by parties other than Homes.com. All information provided is deemed reliable, but is not guaranteed to be accurate and should be independently verified.
IDX information is provided exclusively for personal, non-commercial use, and may not be used for any purpose other than to identify prospective properties consumers may be interested in purchasing. Information is deemed reliable but not guaranteed.
Ask me questions while you tour the home.