
Jacob Fleischmann
Howard Hanna
(567) 757-5101
285 Total Sales
62 in Archbold
$35K - $603K Price Range
Estimated Value: $397,420
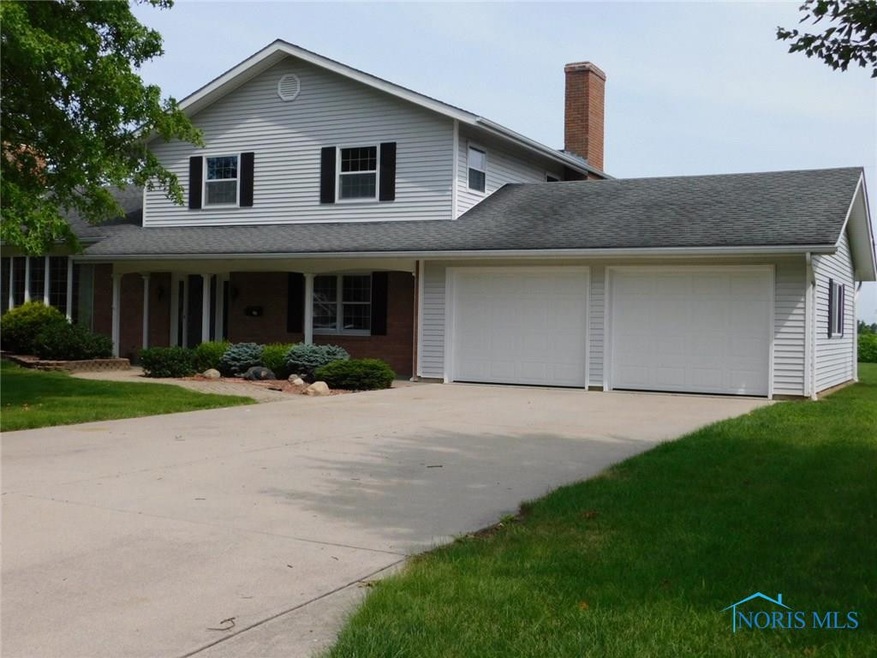
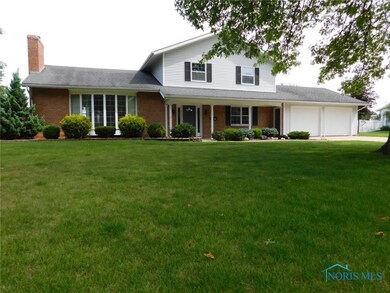
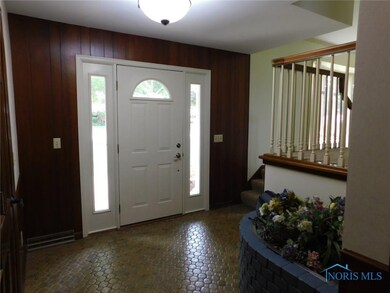
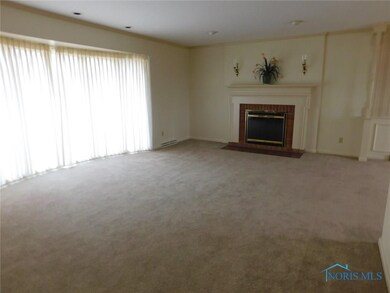
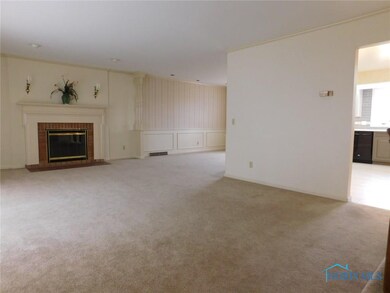
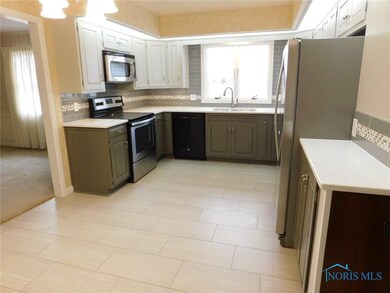
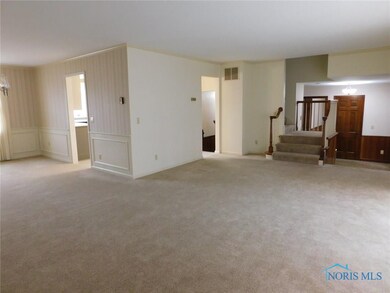
Location, Location Well maintained . Original owner well known engineer .40 acres ,2770 Sq.Ft. PLUS 720 Sq.Ft. Finished basement .5 to 6 bed rooms, 4 full Luxurious baths, New Open Kitchen/Formal Dining and Living room ,Family rm/fireplace ,Den, Study & Bonas rooms , Spacious Master Suite ,Ample Storage ,Shed, 24x24 garage . Many upgrades MUCH MORE /MUST SEE Call for your showing today
Last Agent to Sell the Property
Key Realty LTD License #2006005250 Listed on: 08/02/2018
We collect this data history from publicly available records. To have your information removed, we recommend requesting removal directly through your county’s website.
Jacob Fleischmann
Howard Hanna
(567) 757-5101
285 Total Sales
62 in Archbold
$35K - $603K Price Range
Alicia Long
Howard Hanna
(419) 827-3260
39 Total Sales
1 in Archbold
$129,900 Price
Bradley Myers
Howard Hanna
(419) 484-3865
90 Total Sales
4 in Archbold
$147K - $175K Price Range
Jane Lumbrezer
Oak Valley. Ltd.
(567) 666-7327
192 Total Sales
2 in Archbold
$125K - $160K Price Range
WH
Wanda Henry
Key Realty LTD
(567) 210-2822
47 Total Sales
1 in Archbold
$252,500 Price
Cynthia Gustwiller
Key Realty LTD
(419) 298-5661
126 Total Sales
47 in Archbold
$63K - $1.8M Price Range
We collect this data history from publicly available records. To have your information removed, we recommend requesting removal directly through your county’s website.
| Date | Buyer | Sale Price | Title Company |
|---|---|---|---|
| -- | None Available | ||
| Wyse Logan R | $240,000 | None Available | |
| Kelley Marjorie B | -- | None Available | |
| Mignin Thomas E | -- | -- |
We collect this data history from publicly available records. To have your information removed, we recommend requesting removal directly through your county’s website.
| Date | Status | Borrower | Loan Amount |
|---|---|---|---|
| Open | $220,000 | ||
| Closed | Wyse Logan R | $139,000 | |
| Closed | Wyse Logan R | $139,000 | |
| Previous Owner | Mignin Thomas E | $150,000 | |
| Previous Owner | Mignin Thomas E | $125,000 |
We collect this data history from publicly available records. To have your information removed, we recommend requesting removal directly through your county’s website.
| Date | Event | Price | List to Sale | Price per Sq Ft |
|---|---|---|---|---|
| 10/25/2018 10/25/18 | Sold | $240,000 | -4.0% | $87 / Sq Ft |
| 08/21/2018 08/21/18 | Pending | -- | -- | -- |
| 08/02/2018 08/02/18 | For Sale | $249,999 | -- | $90 / Sq Ft |
We collect this data history from publicly available records. To have your information removed, we recommend requesting removal directly through your county’s website.
| Year | Tax Paid | Tax Assessment Tax Assessment Total Assessment is a certain percentage of the fair market value that is determined by local assessors to be the total taxable value of land and additions on the property. | Land | Improvement |
|---|---|---|---|---|
| 2025 | $4,966 | $101,610 | $13,230 | $88,380 |
| 2024 | $5,202 | $101,610 | $13,230 | $88,380 |
| 2023 | $5,251 | $101,610 | $13,230 | $88,380 |
| 2022 | $3,856 | $79,000 | $11,030 | $67,970 |
| 2021 | $3,861 | $79,000 | $11,030 | $67,970 |
| 2020 | $3,843 | $79,000 | $11,030 | $67,970 |
| 2019 | $4,447 | $85,340 | $11,030 | $74,310 |
| 2018 | $2,272 | $85,340 | $11,030 | $74,310 |
| 2017 | $4,424 | $85,340 | $11,030 | $74,310 |
| 2016 | $3,908 | $78,580 | $11,030 | $67,550 |
| 2015 | $3,436 | $78,580 | $11,030 | $67,550 |
| 2014 | $3,436 | $78,580 | $11,030 | $67,550 |
| 2013 | $2,702 | $69,270 | $8,720 | $60,550 |
Seller's Agent in 2018
Cynthia Gustwiller
Key Realty LTD
(419) 799-1050
126 Total Sales
Source: Northwest Ohio Real Estate Information Service (NORIS)
MLS Number: 6028882
APN: 17-030276-00.000
Disclaimer: Certain information contained herein is derived from information provided by parties other than Homes.com. All information provided is deemed reliable, but is not guaranteed to be accurate and should be independently verified.
IDX information is provided exclusively for personal, non-commercial use, and may not be used for any purpose other than to identify prospective properties consumers may be interested in purchasing. Information is deemed reliable but not guaranteed. ©2026 NORIS. All rights reserved.
Ask me questions while you tour the home.