
Seller's Agent in 2025
Anita Riley
RE/MAX Town and Country
(660) 663-5026
236 Total Sales


Estimated Value: $267,895
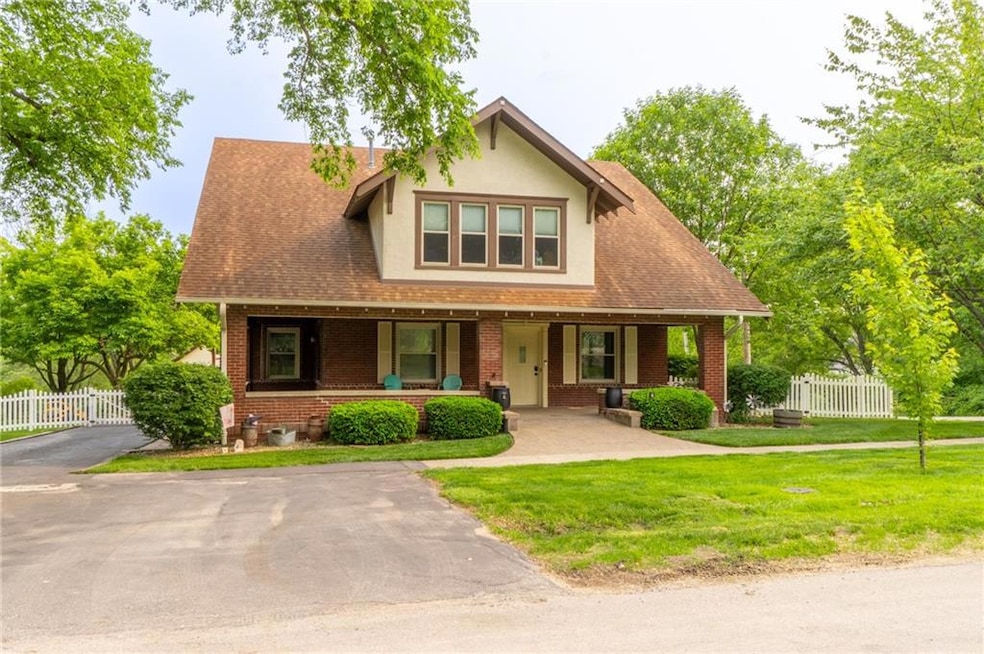
Welcome to your very own time-traveling treasure! This charming 1924 Craftsman-style brick beauty blends vintage vibes with modern comfort across nearly 2,500 sq ft of well-loved space.
You’ll love the four spacious bedrooms, multiple living areas, and a huge kitchen made for culinary adventures—complete with island seating perfect for snacks, chats, and wine nights. Need to get stuff done? There’s a home office and main-level laundry to keep life running smoothly. Hosting? The multi-level decks are ready for epic BBQs and sunset hangs. Craving sunshine? Soak it up in the cheerful sunroom or kick back on the upper deck overlooking the lush lawn.
There’s also an unfinished basement for all your storage or secret-lair needs, and a shop space to bring your DIY dreams to life.
Timeless charm, tons of space, and endless possibilities—come see the fun for yourself!
Last Agent to Sell the Property
RE/MAX Town and Country Brokerage Phone: 660-663-5026 License #2005025300 Listed on: 05/31/2025
We collect this data history from publicly available records. To have your information removed, we recommend requesting removal directly through your county’s website.
We collect this data history from publicly available records. To have your information removed, we recommend requesting removal directly through your county’s website.
| Date | Buyer | Sale Price | Title Company |
|---|---|---|---|
| -- | Daviess County Land Title | ||
| -- | Grand River Title | ||
| -- | None Listed On Document | ||
| -- | -- |
We collect this data history from publicly available records. To have your information removed, we recommend requesting removal directly through your county’s website.
| Date | Status | Borrower | Loan Amount |
|---|---|---|---|
| Open | $246,489 | ||
| Closed | $209,000 | ||
| Previous Owner | $250,000 |
We collect this data history from publicly available records. To have your information removed, we recommend requesting removal directly through your county’s website.
| Date | Event | Price | List to Sale | Price per Sq Ft | Prior Sale |
|---|---|---|---|---|---|
| 07/07/2025 07/07/25 | Sold | -- | -- | -- | |
| 05/31/2025 05/31/25 | For Sale | $235,000 | 0.0% | $91 / Sq Ft | |
| 07/10/2023 07/10/23 | Sold | -- | -- | -- | View Prior Sale |
| 05/22/2023 05/22/23 | Pending | -- | -- | -- | |
| 05/22/2023 05/22/23 | For Sale | $235,000 | -- | $91 / Sq Ft |
We collect this data history from publicly available records. To have your information removed, we recommend requesting removal directly through your county’s website.
| Year | Tax Paid | Tax Assessment Tax Assessment Total Assessment is a certain percentage of the fair market value that is determined by local assessors to be the total taxable value of land and additions on the property. | Land | Improvement |
|---|---|---|---|---|
| 2025 | $1,239 | $17,425 | $1,210 | $16,215 |
| 2024 | $1,141 | $15,244 | $1,007 | $14,237 |
| 2023 | $1,120 | $15,244 | $1,007 | $14,237 |
| 2022 | $1,120 | $15,244 | $1,007 | $14,237 |
| 2021 | $1,119 | $15,244 | $1,007 | $14,237 |
| 2020 | $1,117 | $15,244 | $1,007 | $14,237 |
| 2019 | $1,093 | $15,244 | $1,007 | $14,237 |
| 2018 | $1,011 | $14,305 | $1,007 | $13,298 |
| 2017 | $1,002 | $14,305 | $1,007 | $13,298 |
| 2016 | -- | $14,305 | $1,007 | $13,298 |
| 2011 | -- | $13,642 | $0 | $0 |
Seller's Agent in 2025
Anita Riley
RE/MAX Town and Country
(660) 663-5026
236 Total Sales
N
Buyer's Agent in 2025
Non MLS
Non-MLS Office
(913) 661-1600
8,227 Total Sales
Source: Heartland MLS
MLS Number: 2553135
APN: 15-4.2-20-2-12-04
Disclaimer: Certain information contained herein is derived from information provided by parties other than Homes.com. All information provided is deemed reliable, but is not guaranteed to be accurate and should be independently verified.
All data is obtained from various sources and may not have been verified by broker or MLS GRID. Supplied Open House Information is subject to change without notice. All information should be independently reviewed and verified for accuracy. Properties may or may not be listed by the office/agent presenting the information. Some IDX listings have been excluded from this website. Prices displayed on all Sold listings are the Last Known Listing Price and may not be the actual selling price.
Listings courtesy of Heartland MLS as distributed by MLS GRID.
Based on information submitted to the MLS GRID
Listing Information presented by local MLS brokerage: TEN-X, INC., local REALTOR®- Arlene Richardson - (888) 952-6393
Ask me questions while you tour the home.