
Celeste Barr
eXp Realty
(224) 328-3627
79 Total Sales
1 in North Mount Prospect
$655,000 Price


Estimated Value: $505,000 - $537,000
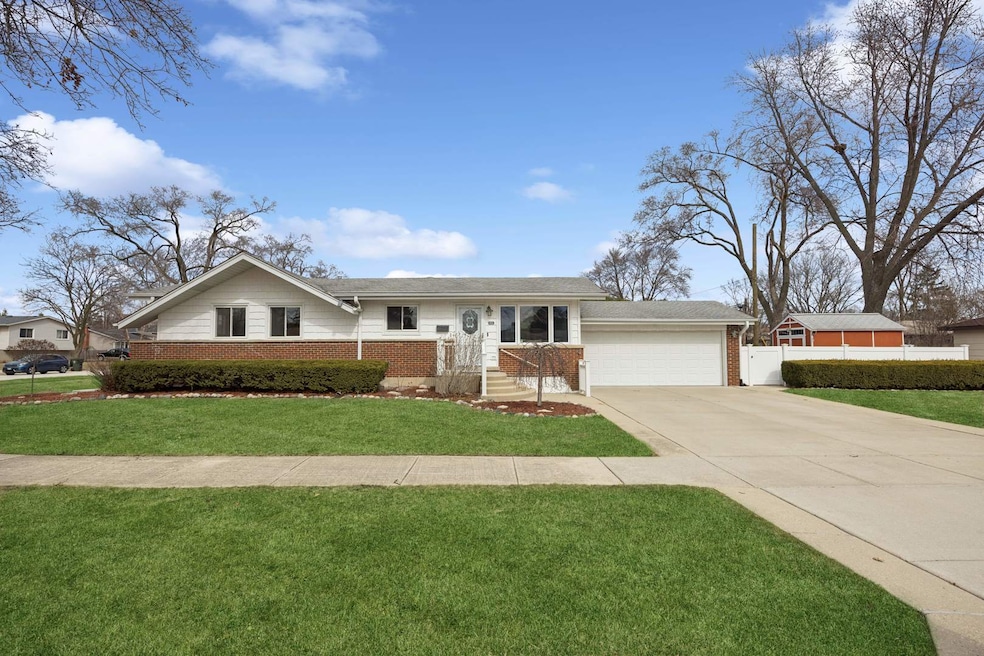
The time has come for the long-time owners to part with this meticulously maintained 4-bedroom, 2-bathroom ranch located in a prime area of Mount Prospect. As you enter, you'll be greeted by gleaming hardwood floors that stretch across most of the main level, creating a warm and inviting ambiance. The spacious living areas are bathed in natural light, while the newly remodeled bathroom features a luxurious walk-in shower, offering a spa-like retreat. The generous 4-season room with mini split that heats and cools, is enhanced by skylights, and provides a tranquil space to enjoy year-round. The eat-in kitchen is equipped with ample cabinetry and beautiful pendant lights. A standout feature of this home is the full finished basement, which includes an office, a second kitchen, and a laundry room with a convenient laundry chute, streamlining your daily chores. Abundant storage space makes it ideal for entertaining or accommodating guests. Outside, you'll discover a two-car garage, a handy storage shed, and a large patio adorned with a delightful pergola and fountain, perfect for hosting gatherings. With recent upgrades, including a newer furnace and AC, you'll enjoy comfort throughout the year. This home seamlessly blends modern updates with classic charm in a highly sought-after location. Don't miss the opportunity to make it your own!
We collect this data history from publicly available records. To have your information removed, we recommend requesting removal directly through your county’s website.
Celeste Barr
eXp Realty
(224) 328-3627
79 Total Sales
1 in North Mount Prospect
$655,000 Price
Jennifer Lussow
@properties Christie's International Real Estate
(224) 287-9723
91 Total Sales
1 in North Mount Prospect
$380,000 Price
Valentyna Artamonova
KOMAR
(224) 706-1266
41 Total Sales
2 in North Mount Prospect
$218K - $260K Price Range
Mirela Hotca
Berkshire Hathaway HomeServices Starck Real Estate
(224) 287-9564
9 Total Sales
1 in North Mount Prospect
$180,000 Price
Kimberly Broznowski Powers
@properties Christie's International Real Estate
(773) 466-8951
80 Total Sales
2 in North Mount Prospect
$221K - $369K Price Range
Vasilios Nikolopoulos
@properties Christie's International Real Estate
(224) 509-6797
21 Total Sales
1 in North Mount Prospect
$148,900 Price
We collect this data history from publicly available records. To have your information removed, we recommend requesting removal directly through your county’s website.
| Date | Buyer | Sale Price | Title Company |
|---|---|---|---|
| $501,000 | Proper Title |
We collect this data history from publicly available records. To have your information removed, we recommend requesting removal directly through your county’s website.
| Date | Status | Borrower | Loan Amount |
|---|---|---|---|
| Open | $388,000 |
We collect this data history from publicly available records. To have your information removed, we recommend requesting removal directly through your county’s website.
| Date | Event | Price | List to Sale | Price per Sq Ft |
|---|---|---|---|---|
| 04/30/2025 04/30/25 | Sold | $501,000 | +2.5% | $302 / Sq Ft |
| 03/25/2025 03/25/25 | Pending | -- | -- | -- |
| 03/21/2025 03/21/25 | For Sale | $489,000 | -2.4% | $294 / Sq Ft |
| 03/17/2025 03/17/25 | Off Market | $501,000 | -- | -- |
We collect this data history from publicly available records. To have your information removed, we recommend requesting removal directly through your county’s website.
| Year | Tax Paid | Tax Assessment Tax Assessment Total Assessment is a certain percentage of the fair market value that is determined by local assessors to be the total taxable value of land and additions on the property. | Land | Improvement |
|---|---|---|---|---|
| 2025 | $9,419 | $40,000 | $11,591 | $28,409 |
| 2024 | $9,419 | $35,000 | $9,659 | $25,341 |
| 2023 | $9,006 | $35,000 | $9,659 | $25,341 |
| 2022 | $9,006 | $35,000 | $9,659 | $25,341 |
| 2021 | $7,181 | $25,177 | $6,036 | $19,141 |
| 2020 | $7,019 | $25,177 | $6,036 | $19,141 |
| 2019 | $7,482 | $29,582 | $6,036 | $23,546 |
| 2018 | $7,383 | $26,551 | $5,312 | $21,239 |
| 2017 | $7,338 | $26,551 | $5,312 | $21,239 |
| 2016 | $7,495 | $27,729 | $5,312 | $22,417 |
| 2015 | $6,137 | $21,631 | $4,588 | $17,043 |
| 2014 | $6,813 | $24,031 | $4,588 | $19,443 |
| 2013 | $6,633 | $24,031 | $4,588 | $19,443 |
Seller's Agent in 2025
Amy De Rango
Compass
(847) 529-5883
11 in this area
229 Total Sales
Seller Co-Listing Agent in 2025
Kelly Baysinger
Compass
(847) 322-6654
7 in this area
230 Total Sales
TV
Buyer's Agent in 2025
Tessy Vallikalam
Core Realty & Investments Inc.
(847) 722-7569
2 in this area
7 Total Sales
Source: Midwest Real Estate Data (MRED)
MLS Number: 12314085
APN: 03-34-212-010-0000
Disclaimer: Certain information contained herein is derived from information provided by parties other than Homes.com. All information provided is deemed reliable, but is not guaranteed to be accurate and should be independently verified.
All data is obtained from various sources and may not have been verified by broker or MLS GRID. Supplied Open House Information is subject to change without notice. All information should be independently reviewed and verified for accuracy. Properties may or may not be listed by the office/agent presenting the information. Some IDX listings have been excluded from this website.
Listings courtesy of Midwest Real Estate Data (MRED) as distributed by MLS GRID.
Based on information submitted to the MLS GRID
Ask me questions while you tour the home.