
Seller's Agent in 2017
Becky Schaffer
Becky Schaffer Real Estate
(620) 750-0054
119 Total Sales
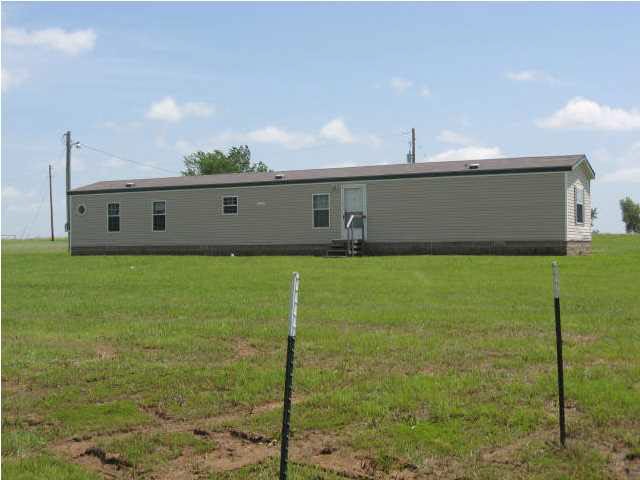
Motivated Sellers! This home has not been lived in and is on a permanent foundation. Appliances are included and there are laterals. HUGE YARD! Great area and a great buy! Close to the lake but far enough young children aren't too close to the water! This just might be the perfect spot at a terrific price! Lot size is estimated.**Properties on Eureka Lake are on land leased from the City...ownership of the land does not transfer**
Last Agent to Sell the Property
Becky Schaffer Real Estate License #00049474 Listed on: 06/10/2014
Last Buyer's Agent
Becky Schaffer Real Estate License #00049474 Listed on: 06/10/2014
We collect this data history from publicly available records. To have your information removed, we recommend requesting removal directly through your county’s website.
| Date | Event | Price | List to Sale | Price per Sq Ft |
|---|---|---|---|---|
| 06/30/2017 06/30/17 | Sold | -- | -- | -- |
| 06/12/2017 06/12/17 | Pending | -- | -- | -- |
| 06/10/2014 06/10/14 | For Sale | $55,000 | -- | $48 / Sq Ft |
Seller's Agent in 2017
Becky Schaffer
Becky Schaffer Real Estate
(620) 750-0054
119 Total Sales
Source: South Central Kansas MLS
MLS Number: 368979
Disclaimer: Certain information contained herein is derived from information provided by parties other than Homes.com. All information provided is deemed reliable, but is not guaranteed to be accurate and should be independently verified.
All data is obtained from various sources and may not have been verified by broker or MLS GRID. Supplied Open House Information is subject to change without notice. All information should be independently reviewed and verified for accuracy. Properties may or may not be listed by the office/agent presenting the information. Some IDX listings have been excluded from this website. IDX information is provided exclusively for personal, non-commercial use, and may not be used for any purpose other than to identify prospective properties consumers may be interested in purchasing. This information is not verified for authenticity or accuracy, is not guaranteed and may not reflect all real estate activity in the market. © 1993-2026 South Central Kansas Multiple Listing Service, Inc. All rights reserved.
Listings courtesy of South Central Kansas MLS as distributed by MLS GRID.
Based on information submitted to the MLS GRID
Ask me questions while you tour the home.