NOT LISTED FOR SALE

402 Feldspar Cir Moundhouse, NV 89706

Dayton Area
3 Beds
2 Baths
1,560 Sq Ft
0.28 Acre Lot

Sale Details

Date Sold: June 24, 2025

Last sale price $325,000 $208 Per Sq Ft

42 Days on Market

Highlights


  • Horses Allowed On Property
  • Near a National Forest
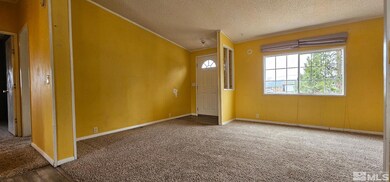
  • Separate Formal Living Room
  • Mountain View
  • Deck
  • No HOA

About This Home

As of June 2025

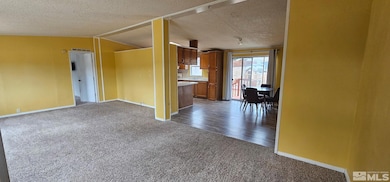
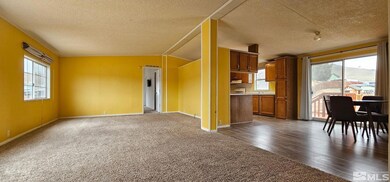
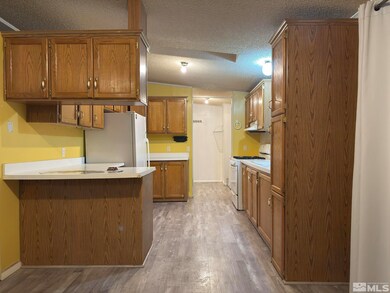
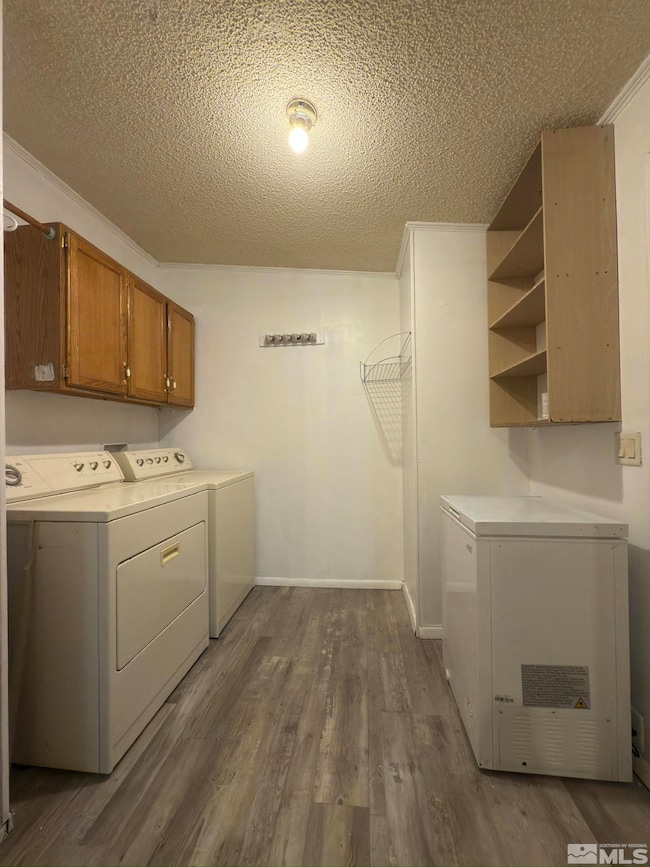
This 3 bedroom, 2 bath home has RV parking and access, and it’s got everything you need for a comfortable and convenient stay. Spanning 1,560 square feet, each room has plenty of space for you and your family. The backyard is huge, with a storage shed, a place for your pets to run around, and a playground for the kids. Additionally, it’s right next to BLM trails, so you can go hiking, biking, or just enjoy the outdoors. It’s the perfect place to relax and have fun!, **Fresh paint in bedroom and laundry room**

Last Agent to Sell the Property

Crystal Johnson

LPT Realty, LLC License #S.201860 Listed on: 03/14/2025

LPT Realty, LLC

Last Buyer's Agent

Crystal Johnson

LPT Realty, LLC License #S.201860 Listed on: 03/14/2025

LPT Realty, LLC
Create a Home Valuation Report for This Property
The Home Valuation Report is an in-depth analysis detailing your home's value as well as a comparison with similar homes in the area

Property Details

Home Type

  • Manufactured Home

Est. Annual Taxes

  • $265

Year Built

  • Built in 1994

Lot Details

  • 12,197 Sq Ft Lot
  • Partially Fenced Property
  • Level Lot

Home Design

  • Shingle Roof
  • Composition Roof

Interior Spaces

  • 1,560 Sq Ft Home
  • 1-Story Property
  • Double Pane Windows
  • Family Room
  • Separate Formal Living Room
  • Laminate Flooring
  • Mountain Views

Kitchen

  • Gas Oven
  • Gas Cooktop
  • Microwave

Bedrooms and Bathrooms

  • 3 Bedrooms
  • Walk-In Closet
  • 2 Full Bathrooms
  • Dual Sinks
  • Primary Bathroom includes a Walk-In Shower
  • Garden Bath

Laundry

  • Laundry Room
  • Dryer
  • Washer

Outdoor Features

  • Deck
  • Storage Shed

Schools

  • Dayton Elementary And Middle School
  • Dayton High School

Horse Facilities and Amenities

  • Horses Allowed On Property

Utilities

  • Refrigerated and Evaporative Cooling System
  • Heating System Uses Natural Gas
  • Water Rights
  • Gas Water Heater
  • Septic Tank
  • Internet Available
  • Phone Available
  • Cable TV Available

Community Details

  • No Home Owners Association
  • Mound House Mobile Home Park Ph 3 4 Subdivision
  • Near a National Forest

Listing and Financial Details

  • Home warranty included in the sale of the property
  • Assessor Parcel Number 019-604-02

Property Details

Home Type

Manufactured Home

Est. Annual Taxes

$265

Year Built

Built in 1994

Lot Details

0.28 Acres

Listing Details

  • Year Built: 1994
  • Property Sub Type: Manufactured Home
  • Property Type: Residential
  • Horses: Yes
  • Lot Features: Adjoins BLM/BIA Land, Level
  • Lot Size Acres: 0.28
  • Road Frontage Type: Other
  • Is Senior Community?: No
  • Has View?: Yes
  • Association Amenities: None
  • Has H O A?: No
  • Co List Office Mls Id: 2713-o
  • Co List Office Phone: 775-544-1328
  • Subdivision Name: Mound House Mobile Home Park Ph 3-4
  • Directions: Red Rock Rd
  • Has Cooling?: Yes
  • Has Fireplace?: No
  • Living Area: 1560.0
  • Is New Construction?: No
  • Property Attached Yn: No
  • Structure Type: Manufactured House
  • Contract Rent Control Y N2: No
  • Tax Legal Elementary School: Dayton
  • Tax Legal Middle Or Junior School2: Dayton
  • Tax Legal High School: Dayton
  • Tax Legal Tax Annual Amount: 265.37
  • Tax Legal Zoning4: E1T
  • Association Community Association Y N3: No
  • Building Stories5: 1
  • Building Property Attached Y N: No
  • Building Home Warranty Y N: Yes
  • Lot Lot Size Acres2: 0.28
  • Lot Lot Size Square Feet2: 12196.8
  • Lot Horse Y N2: Yes
  • Lot View Y N2: Yes
  • Cooling Evaporative Cooling: Yes
  • Lot Features Level: Yes
  • Special Information Covenants Conditions Restrictions Y N: No
  • Water Rights Water Rights Y N: Yes
  • Appliances Dryer: Yes
  • Appliances Washer: Yes
  • Outdoor Living Spaces Deck3: Yes
  • Personal Property Included Storage Shed: Yes
  • Structure Type Manufactured House: Yes
  • View Mountain(s): Yes
  • Appliances Microwave: Yes
  • Fencing Partial2: Yes
  • Water Heater Gas5: Yes
  • Sewer Septic Tank: Yes
  • Lot Features Adjoins B L M B I A Land: Yes
  • Association Community Senior Community Y N3: No
  • Appliances Gas Range: Yes
  • Appliances Included As Personal Property Gas Oven2: Yes
  • Appliances Included As Personal Property Gas Cooktop2: Yes
  • Building New Construction Y N3: No
  • Special Features: None
  • Stories: 1

Interior Features

  • Appliances: Dryer, Gas Cooktop, Gas Range, Microwave, Refrigerator, Washer
  • Flooring: Laminate
  • Full Bathrooms: 2
  • Total Bedrooms: 3
  • Interior Amenities: Pantry, Primary Downstairs, Walk-In Closet(s)
  • Window Features: Double Pane Windows
  • Interior Living Area4: 1560.0
  • Interior Fireplace Y N: No
  • Interior Features Primary Downstairs: Yes
  • Window Features Double Pane Windows: Yes
  • Dining Room Features Separate Formal Room2: Yes
  • Living Room Features Family Room Combination: Yes
  • Primary Bedroom Features Double Sinks: Yes
  • Primary Bedroom Features On Main Floor: Yes
  • Primary Bedroom Features Shower Stall: Yes
  • Laundry Features Laundry Area: Yes
  • Laundry Features Laundry Room: Yes
  • Primary Bedroom Features Garden Tub: Yes
  • Interior Features Walk- In Closet(s): Yes
  • Primary Bedroom Features Walk- In Closet(s)2: Yes
  • Flooring Laminate: Yes
  • Kitchen Features Gas Cooktop3: Yes

Exterior Features

  • Exterior Features: None
  • Roof: Composition, Shingle
  • Stories: 1
  • View: Mountain(s)
  • Foundation Details: 8-Point
  • Patio And Porch Features: Deck
  • Roof Composition: Yes
  • Roof Shingle: Yes

Garage/Parking

  • Has Attached Garage?: No
  • Has Carport?: No
  • Has Attached Garage?: No
  • Parking Features: None
  • Parking Information Garage Y N: No
  • Parking Information Carport Y N: No

Utilities

  • Utilities: Cable Available, Electricity Available, Internet Available, Natural Gas Available, Phone Available, Water Available, Cellular Coverage
  • Water Source: Public
  • Laundry Features: Laundry Area, Laundry Room
  • Cooling: Evaporative Cooling
  • Heating: Natural Gas
  • Heating Yn: Yes
  • Sewer: Septic Tank
  • Utilities Cooling Y N3: Yes
  • Utilities Heating Y N3: Yes
  • Utilities Cable Available: Yes
  • Utilities Electricity Available: Yes
  • Utilities Natural Gas Available: Yes
  • Utilities Phone Available: Yes
  • Utilities Water Available: Yes
  • Utilities Internet Available: Yes
  • Heating Natural Gas: Yes
  • Water Source Public: Yes

Schools

  • Middle Or Junior School: Dayton

Lot Info

  • Parcel Number: 019-604-02
  • Fencing: Partial
  • Lot Size Sq Ft: 12196.8
  • Zoning: E1T

Tax Info

  • Tax Annual Amount: 265.37

MLS Schools

  • Elementary School: Dayton
  • HighSchool: Dayton

Ownership History

We collect this data history from publicly available records. To have your information removed, we recommend requesting removal directly through your county’s website.

Date Name Owned For Owner Type

Purchase Details

Listed on
Mar 14, 2025
Closed on
May 20, 2025
Sold by
Bought by
Seller's Agent
Crystal Johnson
LPT Realty, LLC
Buyer's Agent
Crystal Johnson
LPT Realty, LLC
List Price
$335,000
Sold Price
$325,000
Premium/Discount to List
-$10,000
-2.99%
Views
59

Home Financials for this Owner

Home Financials are based on the most recent Mortgage that was taken out on this home.
Original Mortgage
$317,460
Outstanding Balance
$313,784
Interest Rate
6.75%
Mortgage Type
FHA

Purchase Details

Listed on
Oct 27, 2023
Closed on
Nov 28, 2023
Sold by
Bought by
Seller's Agent
Kathie Cook
The House of Realty LLC
Buyer's Agent
Kathie Cook
The House of Realty LLC
List Price
$130,000
Sold Price
$130,000
Views
17

Home Financials for this Owner

Home Financials are based on the most recent Mortgage that was taken out on this home.
Avg. Annual Appreciation
80.61%
Original Mortgage
$117,000
Interest Rate
7.63%
Mortgage Type
New Conventional

Purchase Details

Listed on
Oct 27, 2023
Closed on
Nov 27, 2023
Sold by
Bought by
Seller's Agent
Kathie Cook
The House of Realty LLC
Buyer's Agent
Kathie Cook
The House of Realty LLC
List Price
$130,000
Sold Price
$130,000
Views
17

Home Financials for this Owner

Home Financials are based on the most recent Mortgage that was taken out on this home.
Original Mortgage
$117,000
Interest Rate
7.63%
Mortgage Type
New Conventional
Source: Public Records

Home Values in the Area

Source: Public Records

Average Home Value in this Area


Source: Public Records

Agents Specializing in Moundhouse, NV

See All Agents

Purchase History

We collect this data history from publicly available records. To have your information removed, we recommend requesting removal directly through your county’s website.

Date Buyer Sale Price Title Company
$325,000 First Centennial Title
$130,000 First Centennial Title
-- First Centennial Title
Source: Public Records

Mortgage History

We collect this data history from publicly available records. To have your information removed, we recommend requesting removal directly through your county’s website.

Date Status Borrower Loan Amount
Open $317,460
Previous Owner $117,000
Source: Public Records

Property History

We collect this data history from publicly available records. To have your information removed, we recommend requesting removal directly through your county’s website.

Date Event Price List to Sale Price per Sq Ft Prior Sale
06/24/2025 06/24/25 Sold $325,000 -3.0% $208 / Sq Ft
04/24/2025 04/24/25 For Sale $335,000 0.0% $215 / Sq Ft
04/24/2025 04/24/25 Pending -- -- --
04/18/2025 04/18/25 Price Changed $335,000 -1.5% $215 / Sq Ft
03/26/2025 03/26/25 Price Changed $340,000 -2.9% $218 / Sq Ft
03/13/2025 03/13/25 For Sale $350,000 +169.2% $224 / Sq Ft
12/05/2023 12/05/23 Sold $130,000 0.0% -- View Prior Sale
10/28/2023 10/28/23 Pending -- -- --
10/26/2023 10/26/23 For Sale $130,000 -- --
Source: Northern Nevada Regional MLS

Tax History

We collect this data history from publicly available records. To have your information removed, we recommend requesting removal directly through your county’s website.

Year Tax Paid Tax Assessment Tax Assessment Total Assessment is a certain percentage of the fair market value that is determined by local assessors to be the total taxable value of land and additions on the property. Land Improvement
2026 $1,137 $81,712 $57,750 $23,962
2025 $1,053 $82,041 $57,750 $24,291
2024 $265 $16,170 $14,000 $2,170
2023 $265 $16,220 $14,000 $2,220
2022 $193 $58,411 $55,125 $3,286
2021 $179 $30,923 $27,575 $3,348
2020 $165 $31,005 $27,580 $3,425
2019 $155 $28,935 $27,580 $1,355
2018 $148 $12,367 $11,030 $1,337
2017 $142 $12,390 $11,030 $1,360
2016 $138 $4,794 $3,500 $1,294
2015 $138 $4,279 $3,500 $779
2014 $133 $7,678 $7,220 $458
Source: Public Records

Agents Affiliated with this Home

  • Section Image
  • Section Image
See All Agents

Map

Source: Northern Nevada Regional MLS

MLS Number: 250003131

Northern Nevada Regional MLS
Your Personal Tour Guide

Ask me questions while you tour the home.