J
Seller's Agent in 2013
Judy Young
Compass

Estimated Value: $401,000 - $419,782
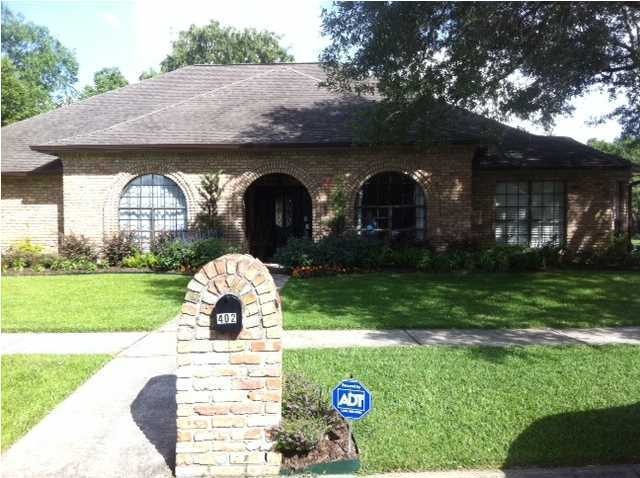
Beautiful home sitting o landscaped corner lot with access to the backyard. Beautiful interior with open floor in family room, dining, and onto patio. Built-in cabinets and wet bar with wine cooler. One bedroom has its own bath and split from others. Huge master bedroom.
Last Agent to Sell the Property
Judy Young
Compass License #506 Listed on: 06/06/2013

Last Buyer's Agent
Marianne Steckler
Coldwell Banker Pelican R.E.
We collect this data history from publicly available records. To have your information removed, we recommend requesting removal directly through your county’s website.
We collect this data history from publicly available records. To have your information removed, we recommend requesting removal directly through your county’s website.
| Date | Buyer | Sale Price | Title Company |
|---|---|---|---|
| $320,000 | None Available | ||
| $281,900 | None Available |
We collect this data history from publicly available records. To have your information removed, we recommend requesting removal directly through your county’s website.
| Date | Status | Borrower | Loan Amount |
|---|---|---|---|
| Open | $228,861 | ||
| Closed | $256,000 | ||
| Previous Owner | $273,685 | ||
| Previous Owner | $483,000 |
We collect this data history from publicly available records. To have your information removed, we recommend requesting removal directly through your county’s website.
| Date | Event | Price | List to Sale | Price per Sq Ft | Prior Sale |
|---|---|---|---|---|---|
| 07/17/2013 07/17/13 | Sold | -- | -- | -- | |
| 06/07/2013 06/07/13 | Pending | -- | -- | -- | |
| 06/06/2013 06/06/13 | For Sale | $323,900 | +12.9% | $119 / Sq Ft | |
| 03/30/2012 03/30/12 | Sold | -- | -- | -- | View Prior Sale |
| 02/07/2012 02/07/12 | Pending | -- | -- | -- | |
| 12/27/2011 12/27/11 | For Sale | $286,900 | -- | $105 / Sq Ft |
We collect this data history from publicly available records. To have your information removed, we recommend requesting removal directly through your county’s website.
| Year | Tax Paid | Tax Assessment Tax Assessment Total Assessment is a certain percentage of the fair market value that is determined by local assessors to be the total taxable value of land and additions on the property. | Land | Improvement |
|---|---|---|---|---|
| 2025 | $3,410 | $32,784 | $8,232 | $24,552 |
| 2024 | $2,799 | $32,784 | $8,232 | $24,552 |
| 2023 | $2,799 | $28,979 | $6,311 | $22,668 |
| 2022 | $3,032 | $28,979 | $6,311 | $22,668 |
| 2021 | $3,042 | $28,979 | $6,311 | $22,668 |
| 2020 | $3,032 | $28,979 | $6,311 | $22,668 |
| 2019 | $1,770 | $28,979 | $6,311 | $22,668 |
| 2018 | $2,325 | $28,979 | $6,311 | $22,668 |
| 2017 | $2,323 | $28,979 | $6,311 | $22,668 |
| 2015 | $2,321 | $28,980 | $3,990 | $24,990 |
| 2013 | -- | $28,980 | $3,990 | $24,990 |
J
Seller's Agent in 2013
Judy Young
Compass
M
Buyer's Agent in 2013
Marianne Steckler
Coldwell Banker Pelican R.E.
B
Seller's Agent in 2012
Beatriz Cannon
Compass
Source: REALTOR® Association of Acadiana
MLS Number: 13244936
APN: 6041153
Disclaimer: Certain information contained herein is derived from information provided by parties other than Homes.com. All information provided is deemed reliable, but is not guaranteed to be accurate and should be independently verified.
The data relating to real estate for sale on this web site comes in part from the IDX Program of the REALTOR® Association of Acadiana’ MLS. IDX information is provided exclusively for consumers' personal, non-commercial use and may not be used for any purpose other than to identify prospective properties consumers may be interested in purchasing. Information deemed reliable, but not guaranteed accurate.
Ask me questions while you tour the home.