NOT LISTED FOR SALE

402 Juniper Springs Rd Gilbert, SC 29054

Gilbert Area

Estimated Value: $350,000 - $432,420

3 Beds
2.5 Baths
2,300 Sq Ft
$171/Sq Ft Est. Value

Sale Details

Date Sold: September 24, 2019

Last sale price $287,500 $125 Per Sq Ft

Est. 37% increase in value since last sale

Current estimated payment $2,320 / mo

76 Days on Market

Highlights

  • 1.52 Acre Lot
  • Wood Flooring
  • Corner Lot
  • Wooded Lot
  • 1 Fireplace
  • No HOA

About This Home

As of September 2019

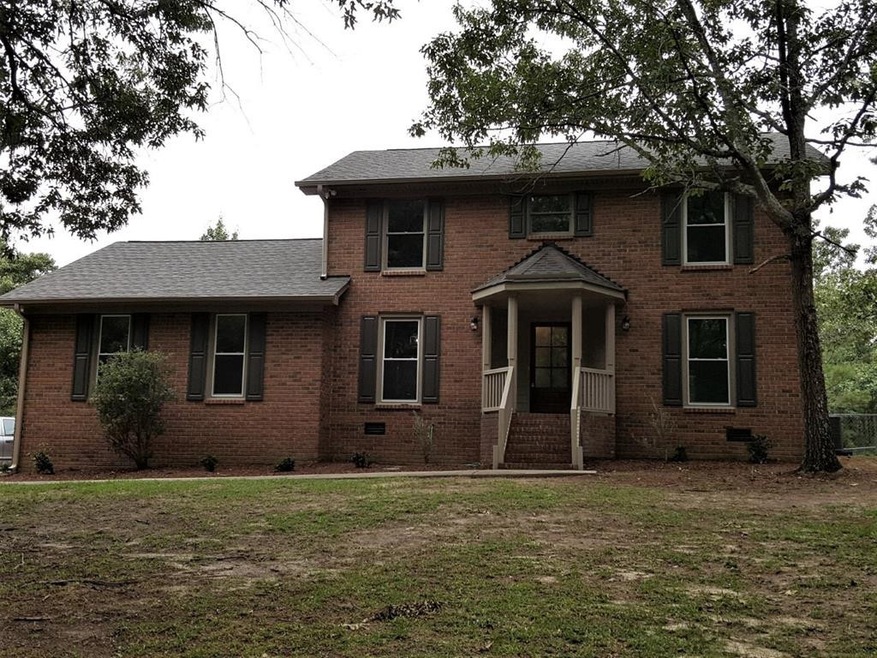
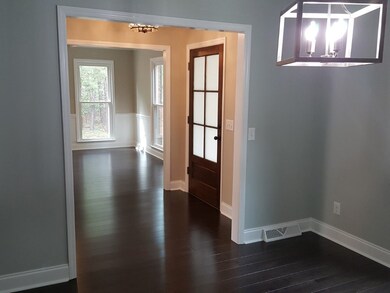
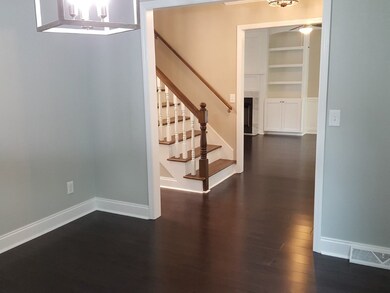
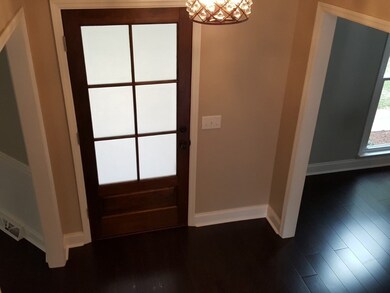
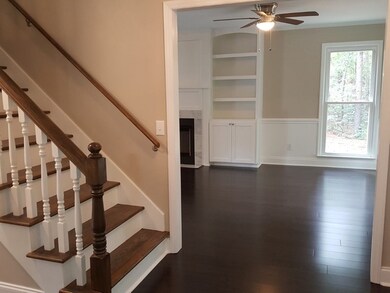
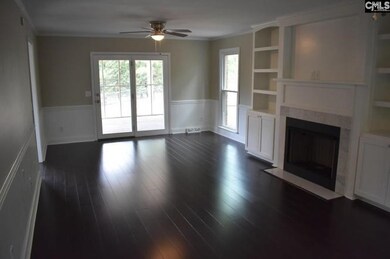
Wow!! HERE IT IS...Spectacular & Stunning 3-4BR / 2.5BA Completely Renovated Two-Story Brick Home Nestled Behind the Trees on a Spacious 1.52 Acre Mostly Wooded Corner Lot in Award Winning Lexington County--Gilbert Area School System!! This Home is Well Screened from the Main Road & Has Access via a Quiet Concrete Drive for Ultimate Privacy & Peacefulness!! Enjoy Peace of Mind Also w/Brand New HVAC Units/ New Roof/ New Siding & Trim/ New Windows/ All New Kitchen Including New Cabinetry, New Appliances & New Granite Countertops/ New Bathrooms/ New Hardwood & Ceramic Floors/ All New Light Fixtures/ Plus Fresh Paint & Carpet Too--All Done w/Lots of Attention to Detail & a Decorator's Touch!! Master Bath is Magnificent Featuring Large Jetted Tub, Custom Tile Shower w/Two Shower Heads Plus a Double Sink Vanity Area!! Home Also Boasts Both Front & Rear Staircases, Lovely Rear Screened Porch, Rear Yard Fencing & Shed, Plus an Oversized Garage w/Large Private Getaway Room Inside!! Call Now!!

Last Agent to Sell the Property

Melanie Stephan

Real Estate One License #SC77480 Listed on: 06/26/2019

Real Estate One

Last Buyer's Agent

Melanie Stephan

Real Estate One License #SC77480 Listed on: 06/26/2019

Real Estate One
Create a Home Valuation Report for This Property
The Home Valuation Report is an in-depth analysis detailing your home's value as well as a comparison with similar homes in the area

Home Details

Home Type

  • Single Family

Year Built

  • Built in 1988

Lot Details

  • 1.52 Acre Lot
  • Fenced
  • Corner Lot
  • Level Lot
  • Wooded Lot

Parking

  • 1 Car Attached Garage
  • Workshop in Garage
  • Driveway

Home Design

  • Brick Veneer
  • Composition Roof

Interior Spaces

  • 2,300 Sq Ft Home
  • 2-Story Property
  • 1 Fireplace
  • Formal Dining Room
  • Crawl Space
  • Washer and Gas Dryer Hookup

Kitchen

  • Eat-In Kitchen
  • Range
  • Microwave
  • Dishwasher

Flooring

  • Wood
  • Carpet
  • Ceramic Tile

Bedrooms and Bathrooms

  • 3 Bedrooms

Utilities

  • Forced Air Zoned Heating and Cooling System
  • Heat Pump System
  • Electric Water Heater
  • Septic Tank

Community Details

  • No Home Owners Association

Listing and Financial Details

  • Assessor Parcel Number 006200-06-047
  • $6,000 Seller Concession

Home Details

Home Type

Single Family

Year Built

Built in 1988

Lot Details

1.52 Acres

Parking

1

Listing Details

  • Cooling System: Central Air, Electric, Heat Pump, Zoned
  • Property Type: Residential
  • Property Sub Type: Single Family Residence
  • Unit Levels: Two
  • Lot Size Acres: 1.52
  • Lot Size: 1.52 +/- Acres
  • Road Surface Type: Paved
  • Horses: No
  • Subdivision Name: None
  • Above Grade Finished Sq Ft: 2300.0
  • Garage Yn: Yes
  • General Property Info:List PriceSqFt: 126.04
  • Appliances Microwave: Yes
  • Appliances Refrigerators: Yes
  • Special Features: VirtualTour

Interior Features

  • Interior Amenities: Washer Hookup, Electric Dryer Hookup, Gas Dryer Hookup, Eat-in Kitchen
  • Appliances: Microwave, Range, Refrigerator, Dishwasher, Electric Water Heater
  • Has Basement: Crawl Space
  • Flooring: Carpet, Ceramic Tile, Hardwood
  • Full Bathrooms: 2
  • Half Bathrooms: 1
  • Total Bedrooms: 3
  • Fireplaces: 1
  • Fireplace: Yes
  • ResoLivingAreaSource: Owner
  • KitchenDining Features:Formal Dining Room: Yes
  • Appliances Dishwasher: Yes
  • Appliances Range: Yes
  • Basement Features:Crawl Space: Yes
  • KitchenDining Features:Eat-in Kitchen: Yes
  • Interior Features:Washer Hookup: Yes
  • Interior Features:Electric Dryer Hookup: Yes
  • Appliances:Electric Water Heater: Yes
  • Interior Features:Gas Dryer Hookup: Yes
  • Community Features:None4: Yes
  • Attic Features:Other22: Yes

Exterior Features

  • ExteriorFeatures: Fenced
  • Roof: Composition
  • Construction Type: Brick, Brick Veneer
  • Construction Materials:Brick Veneer: Yes
  • Exterior Features:Fenced: Yes
  • Lot Features:Level: Yes
  • Lot Features:Wooded: Yes
  • General Property Info:Accessibility Features: No
  • Lot Features:Corner Lot: Yes
  • Construction Materials:Brick: Yes

Garage/Parking

  • Garage Spaces: 1.0
  • Parking Features: See Remarks, Other, Workshop in Garage, Attached, Driveway, Paved
  • Attached Garage: Yes
  • General Property Info:Garage: Yes
  • General Property Info:Garage Spaces: 1.0
  • Parking Features:Attached: Yes
  • Parking Features:Driveway: Yes
  • Parking Features:See Remarks4: Yes
  • Parking Features:Paved: Yes
  • Parking Features:Workshop in Garage: Yes
  • Parking Features:Other13: Yes

Utilities

  • Sewer: Other, Septic Tank
  • Heating: Zoned, Heat Pump
  • Water Source: Other, Public
  • Cooling Y N: Yes
  • Heating Yn: Yes
  • Sewer Septic Tank: Yes
  • Heating:Heat Pump: Yes
  • Heating:Zoned: Yes

Condo/Co-op/Association

  • Community Features: None
  • Association: No

Association/Amenities

  • General Property Info:Association: No
  • Horse Amenities:None12: Yes

Lot Info

  • Horse Amenities: None
  • Lot Features: Wooded, Corner Lot, Level
  • Parcel #: 006200-06-047
  • Lot Size Sq Ft: 66211.2
  • Zoning Description: RES
  • ResoLotSizeUnits: Acres

Building Info

  • Year Built: 1988

Ownership History

We collect this data history from publicly available records. To have your information removed, we recommend requesting removal directly through your county’s website.

Date Name Owned For Owner Type

Purchase Details

Closed on
Nov 2, 2020
Sold by
Bought by
Current Estimated Value
$393,855

Home Financials for this Owner

Home Financials are based on the most recent Mortgage that was taken out on this home.
Original Mortgage
$303,050
Outstanding Balance
$263,447
Interest Rate
2.8%
Mortgage Type
New Conventional
Estimated Equity
$130,408

Purchase Details

Listed on
Jun 26, 2019
Closed on
Sep 20, 2019
Sold by
Bought by
Seller's Agent
Melanie Stephan
Real Estate One
Buyer's Agent
Melanie Stephan
Real Estate One
List Price
$298,000
Sold Price
$287,500
Premium/Discount to List
-$10,500
-3.52%

Home Financials for this Owner

Home Financials are based on the most recent Mortgage that was taken out on this home.
Avg. Annual Appreciation
4.65%
Original Mortgage
$230,000
Interest Rate
3.5%
Mortgage Type
New Conventional

Purchase Details

Closed on
Nov 14, 2018
Sold by
Bought by

Purchase Details

Closed on
Oct 10, 2018
Sold by
Bought by

Purchase Details

Closed on
Sep 24, 2010
Sold by
Bought by

Home Financials for this Owner

Home Financials are based on the most recent Mortgage that was taken out on this home.
Original Mortgage
$177,509
Interest Rate
4.5%
Mortgage Type
FHA

Purchase Details

Closed on
Nov 8, 2004
Sold by
Bought by
Source: Public Records

Home Values in the Area

Source: Public Records

Average Home Value in this Area


Source: Public Records

Agents Specializing in Gilbert, SC

See All Agents

Purchase History

We collect this data history from publicly available records. To have your information removed, we recommend requesting removal directly through your county’s website.

Date Buyer Sale Price Title Company
$319,000 None Available
$287,500 None Available
$115,000 None Available
$2,500 None Available
$179,900 --
-- --
Source: Public Records

Mortgage History

We collect this data history from publicly available records. To have your information removed, we recommend requesting removal directly through your county’s website.

Date Status Borrower Loan Amount
Open $303,050
Previous Owner $230,000
Previous Owner $47,647
Previous Owner $177,509
Previous Owner $34,000
Source: Public Records

Property History

We collect this data history from publicly available records. To have your information removed, we recommend requesting removal directly through your county’s website.

Date Event Price List to Sale Price per Sq Ft
09/24/2019 09/24/19 Sold $287,500 -3.5% $125 / Sq Ft
09/10/2019 09/10/19 Pending -- -- --
06/26/2019 06/26/19 For Sale $298,000 -- $130 / Sq Ft
Source: Aiken Association of REALTORS®

Tax History

We collect this data history from publicly available records. To have your information removed, we recommend requesting removal directly through your county’s website.

Year Tax Paid Tax Assessment Tax Assessment Total Assessment is a certain percentage of the fair market value that is determined by local assessors to be the total taxable value of land and additions on the property. Land Improvement
2024 $1,911 $12,760 $1,800 $10,960
2023 $1,969 $12,760 $1,800 $10,960
2022 $1,964 $12,760 $1,800 $10,960
2020 $1,814 $11,500 $852 $10,648
2019 $1,027 $6,402 $668 $5,734
2018 $1,008 $6,402 $668 $5,734
2017 $979 $6,402 $668 $5,734
2016 $971 $6,402 $668 $5,734
2014 $1,046 $7,195 $851 $6,344
2013 -- $7,200 $850 $6,350
Source: Public Records

Agents Affiliated with this Home

  • Section Image
See All Agents

Map

Source: Aiken Association of REALTORS®

MLS Number: 107884

Aiken Association of REALTORS®

APN: 006200-06-047

Your Personal Tour Guide

Ask me questions while you tour the home.