
Seller's Agent in 2021
Lawrence Dunning
Fulton Grace
(312) 286-0427
234 Total Sales
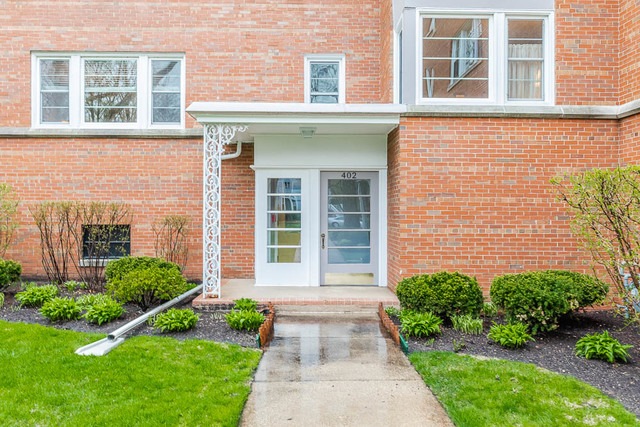

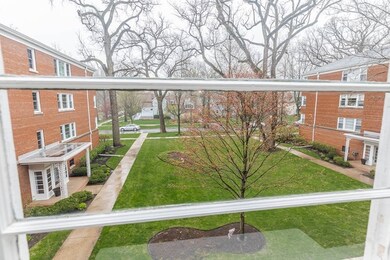
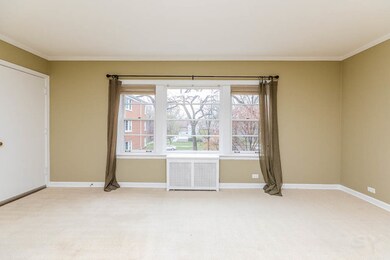
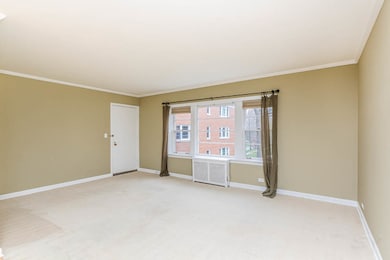
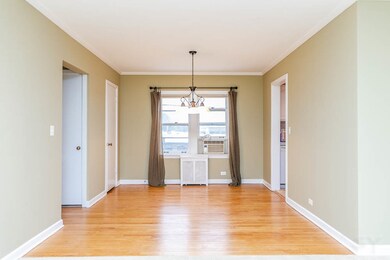
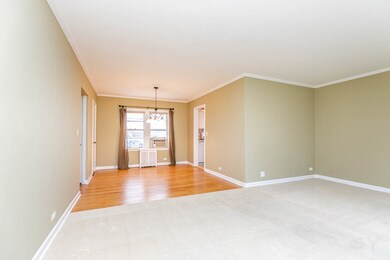
Lovely, East Wilmette Unit with Updated Kitchen w/Stainless Appliances, ready to Move In. Well Managed Co-Op on Residential Tree-Lined Street; Lots of Storage Closets in the Unit, Plus a huge 6ft by 15ft Storage Unit. Location is a Fabulous walk to Town, Trains, Parks, Lake Michigan. Taxes, Heat & Gas Included in Monthly Assessment. These Units Rarely come on the Market so do not miss the Opportunity to Own this Special Place! Parking is available either free on the street (for residents) or you can pay $160/month for parking at the "L" Stop across the street.
Last Agent to Sell the Property
Fulton Grace Realty License #475164126 Listed on: 09/05/2020
We collect this data history from publicly available records. To have your information removed, we recommend requesting removal directly through your county’s website.
| Date | Event | Price | List to Sale | Price per Sq Ft |
|---|---|---|---|---|
| 03/12/2021 03/12/21 | Sold | $86,500 | 0.0% | $115 / Sq Ft |
| 02/07/2021 02/07/21 | Off Market | $86,500 | -- | -- |
| 02/06/2021 02/06/21 | Pending | -- | -- | -- |
| 01/11/2021 01/11/21 | Price Changed | $90,000 | -5.3% | $120 / Sq Ft |
| 11/20/2020 11/20/20 | Price Changed | $95,000 | -4.0% | $127 / Sq Ft |
| 09/06/2020 09/06/20 | Price Changed | $99,000 | +4.2% | $132 / Sq Ft |
| 09/05/2020 09/05/20 | For Sale | $95,000 | -- | $127 / Sq Ft |
Seller's Agent in 2021
Lawrence Dunning
Fulton Grace
(312) 286-0427
234 Total Sales
Buyer's Agent in 2021
Jackie Thom
Engel & Voelkers Chicago North Shore
(773) 617-7361
23 Total Sales
Source: Midwest Real Estate Data (MRED)
MLS Number: MRD10848621
Disclaimer: Certain information contained herein is derived from information provided by parties other than Homes.com. All information provided is deemed reliable, but is not guaranteed to be accurate and should be independently verified.
All data is obtained from various sources and may not have been verified by broker or MLS GRID. Supplied Open House Information is subject to change without notice. All information should be independently reviewed and verified for accuracy. Properties may or may not be listed by the office/agent presenting the information. Some IDX listings have been excluded from this website.
Listings courtesy of Midwest Real Estate Data (MRED) as distributed by MLS GRID.
Based on information submitted to the MLS GRID
Ask me questions while you tour the home.