
Samantha Ortiz
Howard Hanna Rand Realty
(845) 456-8109
38 Total Sales
4 in New Windsor
$312K - $482K Price Range
Estimated Value: $397,348 - $407,000
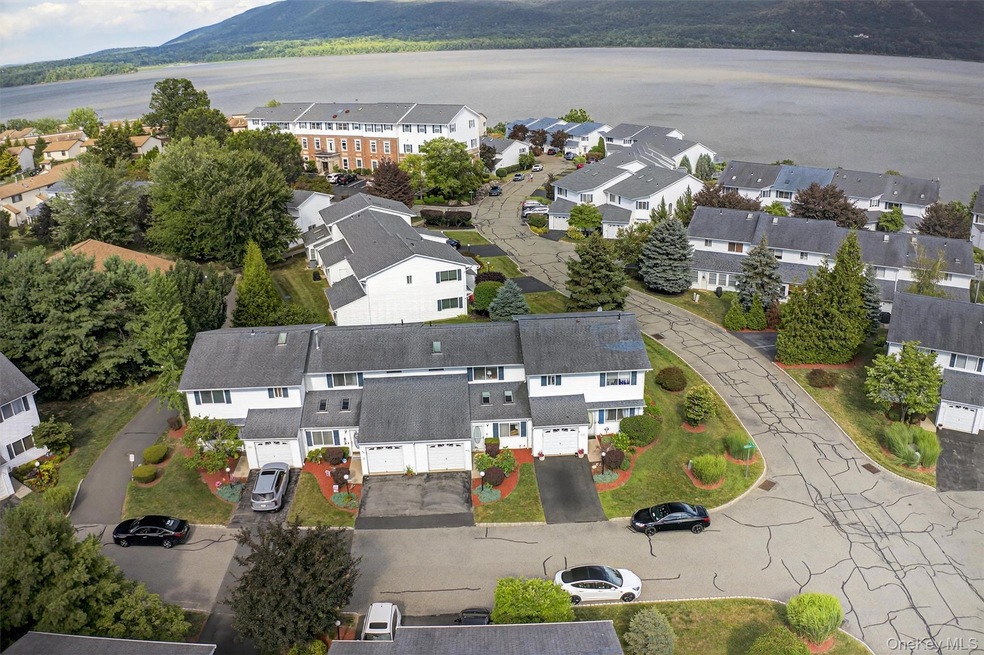
Located in the sought-after PLUM POINT complex, this pristine two-level townhome features beautifully UPDATED LIVING and DINING areas with new HARDWOOD flooring. The living areas transition into the bright and airy kitchen. This GORGEOUS KITCHEN has new white cabinetry and quartz counters. A truly special feature on the main floor is a wonderful THREE-SEASON BONUS ROOM, with heat and access to the outdoor areas. Also on the main floor is a BATHROOM with SHOWER. Upstairs, you will find TWO SPACIOUS BEDROOMS and a FULL BATH. Primary bedroom gives you a little peek of the Hudson and both bedrooms offer ample closet space. The LAUNDRY is conveniently located In the upstairs hall closet. Such a great, well-maintained community with POOL, TENNIS, CLUBHOUSE and PLAYGROUND. A wonderful commuter location. Don't miss this SPECIAL PROPERTY!
Last Agent to Sell the Property
Hudson Heritage Realty License #10401261762 Listed on: 08/03/2025
We collect this data history from publicly available records. To have your information removed, we recommend requesting removal directly through your county’s website.
Samantha Ortiz
Howard Hanna Rand Realty
(845) 456-8109
38 Total Sales
4 in New Windsor
$312K - $482K Price Range
Eric Touzalin
The Bridge Realty Group NY LLC
(551) 888-3624
22 Total Sales
1 in New Windsor
$735,000 Price
Fatima Gillan-Howe
HomeSmart CrossIsland
(347) 808-3719
6 Total Sales
1 in New Windsor
$380,000 Price
Tiffany Megna
Howard Hanna Rand Realty
(845) 617-5611
68 Total Sales
1 in New Windsor
$450,000 Price
Inna Sobel
ATELIER PROPERTIES LLC
(347) 694-4213
24 Total Sales
2 in New Windsor
$445K - $465K Price Range
Sharyn McTigue
Keller Williams Hudson Valley
(914) 785-6829
58 Total Sales
1 in New Windsor
$350,000 Price
We collect this data history from publicly available records. To have your information removed, we recommend requesting removal directly through your county’s website.
| Date | Buyer | Sale Price | Title Company |
|---|---|---|---|
| $395,000 | -- | ||
| Nissen Joan | $205,000 | Joseph J. Artrip | |
| Eissner Carl | $288,500 | Gary Galati | |
| Mandia Peter | $290,000 | Jeanne Tully | |
| Cohen Martin E | $145,750 | Fidelity National Title Ins |
We collect this data history from publicly available records. To have your information removed, we recommend requesting removal directly through your county’s website.
| Date | Status | Borrower | Loan Amount |
|---|---|---|---|
| Closed | $50,000 | ||
| Previous Owner | Cohen Martin E | $131,175 |
We collect this data history from publicly available records. To have your information removed, we recommend requesting removal directly through your county’s website.
| Date | Event | Price | List to Sale | Price per Sq Ft |
|---|---|---|---|---|
| 11/13/2025 11/13/25 | Sold | $395,000 | 0.0% | $263 / Sq Ft |
| 09/09/2025 09/09/25 | Pending | -- | -- | -- |
| 08/15/2025 08/15/25 | Off Market | $395,000 | -- | -- |
| 08/03/2025 08/03/25 | For Sale | $385,000 | -- | $256 / Sq Ft |
We collect this data history from publicly available records. To have your information removed, we recommend requesting removal directly through your county’s website.
| Year | Tax Paid | Tax Assessment Tax Assessment Total Assessment is a certain percentage of the fair market value that is determined by local assessors to be the total taxable value of land and additions on the property. | Land | Improvement |
|---|---|---|---|---|
| 2025 | $4,922 | $22,700 | $3,500 | $19,200 |
| 2024 | $4,922 | $22,700 | $3,500 | $19,200 |
| 2023 | $4,888 | $22,700 | $3,500 | $19,200 |
| 2022 | $4,975 | $22,700 | $3,500 | $19,200 |
| 2021 | $4,990 | $22,700 | $3,500 | $19,200 |
| 2020 | $4,985 | $22,700 | $3,500 | $19,200 |
| 2019 | $1,591 | $22,700 | $3,500 | $19,200 |
| 2018 | $1,591 | $22,700 | $3,500 | $19,200 |
| 2017 | $4,973 | $22,700 | $3,500 | $19,200 |
| 2016 | $4,925 | $22,700 | $3,500 | $19,200 |
| 2015 | -- | $22,700 | $3,500 | $19,200 |
| 2014 | -- | $22,700 | $3,500 | $19,200 |
SS
Seller's Agent in 2025
Sharon Satkowski
Hudson Heritage Realty
(845) 313-0989
19 Total Sales
Buyer's Agent in 2025
Deidre McGinty
Howard Hanna Rand Realty
(201) 492-2128
10 Total Sales
Source: OneKey® MLS
MLS Number: 892291
APN: 334800-081-000-0005-005.000-0026
Disclaimer: Certain information contained herein is derived from information provided by parties other than Homes.com. All information provided is deemed reliable, but is not guaranteed to be accurate and should be independently verified.
The data relating to real estate for sale or lease on this web site comes in part from OneKey® MLS. Real estate listings held by brokerage firms other than Ten-X are marked with the OneKey® MLS logo or an abbreviated logo and detailed information about them includes the name of the listing broker.
Based on information submitted to the MLS GRID. All data is obtained from various sources and may not have been verified by broker or MLS GRID. Supplied Open House Information is subject to change without notice. All information should be independently reviewed and verified for accuracy. Properties may or may not be listed by the office/agent presenting the information. Some IDX listings have been excluded from this website. IDX information is provided exclusively for personal, non-commercial use, and may not be used for any purpose other than to identify prospective properties consumers may be interested in purchasing.
Information is deemed reliable but not guaranteed.
Copyright 2026 OneKey® MLS. All rights reserved.
Based on information submitted to the MLS GRID
Listings courtesy of OneKey® MLS as distributed by MLS GRID
Ask me questions while you tour the home.