
Cheryl Starling
Atlanta Communities
(770) 758-5893
61 Total Sales
18 in Holly Springs
$325K - $590K Price Range
Estimated Value: $489,294
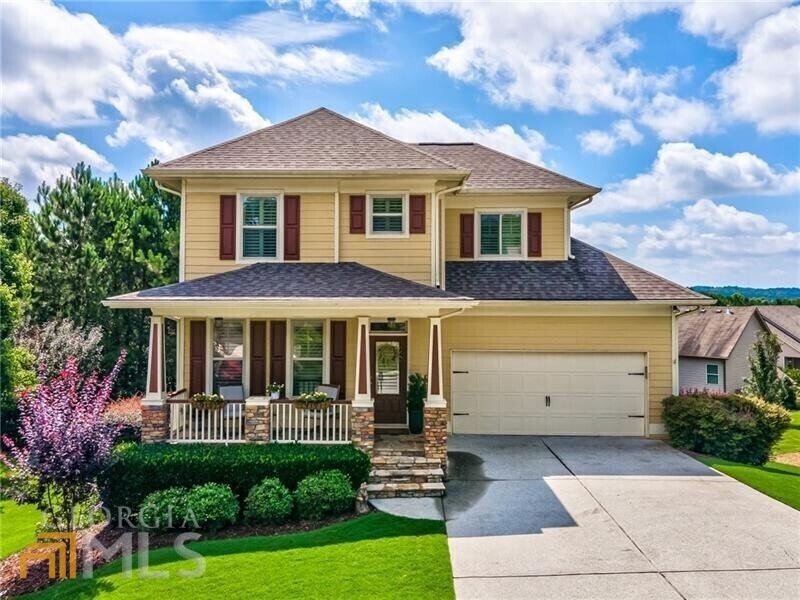
Come see this beautiful home with lots of space. It features the owner's bedroom and bath on the main level. The bath features double vanities, granite counter tops, and a separate shower and soaking tub. There is well appointed open floor plan kitchen and dining area. The dining area and family room features a double sided. stacked stone fireplace with gas logs. A half bath and laundry room are on this level as well. A spacious deck extends from the kitchen/dining area and is a perfect outside eating and entertainment area. Upstairs you will find three additional bedrooms suitable for play, office or craft rooms and a full bathroom. The current owner uses this bedroom as his office/workspace. Off the basement level family area there is a poured patio with stamped concrete creating even more usable outdoor space. The fenced back yar is suitable for children or pets. Much desired location and is with in 2 miles of I575, restuarants, and grocery stores. The outlet mall of atlanta is located a short 6 mile drive from the home. Priced to see and owner is selling as-is
Last Agent to Sell the Property
BHHS Georgia Properties License #372344 Listed on: 08/05/2022
We collect this data history from publicly available records. To have your information removed, we recommend requesting removal directly through your county’s website.
Cheryl Starling
Atlanta Communities
(770) 758-5893
61 Total Sales
18 in Holly Springs
$325K - $590K Price Range
Melinda Maxwell
Keller Williams Realty
(678) 952-0068
72 Total Sales
2 in Holly Springs
$400,000 Price Range
Andrew Brooks
Century 21 Connect Realty
(888) 817-4562
21 Total Sales
2 in Holly Springs
$380,000 Price Range
Shannon Cain
Pathway Homes and Properties
(404) 647-4175
34 Total Sales
2 in Holly Springs
$336,000 Price Range
Gabrielle Goewey
Real Broker, LLC.
(833) 539-1948
111 Total Sales
16 in Holly Springs
$310K - $625K Price Range
Mayra Senquiz
Your Home Sold Guaranteed Realty Crown Group
(877) 629-8290
253 Total Sales
2 in Holly Springs
$322,000 Price Range
We collect this data history from publicly available records. To have your information removed, we recommend requesting removal directly through your county’s website.
| Date | Buyer | Sale Price | Title Company |
|---|---|---|---|
| $465,000 | -- | ||
| -- | -- | ||
| $272,400 | -- |
We collect this data history from publicly available records. To have your information removed, we recommend requesting removal directly through your county’s website.
| Date | Status | Borrower | Loan Amount |
|---|---|---|---|
| Open | $427,800 | ||
| Previous Owner | $253,004 | ||
| Previous Owner | $248,224 | ||
| Previous Owner | $203,000 | ||
| Previous Owner | $27,200 |
We collect this data history from publicly available records. To have your information removed, we recommend requesting removal directly through your county’s website.
| Date | Event | Price | List to Sale | Price per Sq Ft |
|---|---|---|---|---|
| 09/29/2022 09/29/22 | Sold | $465,000 | 0.0% | $179 / Sq Ft |
| 08/18/2022 08/18/22 | Pending | -- | -- | -- |
| 08/16/2022 08/16/22 | For Sale | $465,000 | 0.0% | $179 / Sq Ft |
| 08/08/2022 08/08/22 | Pending | -- | -- | -- |
| 08/05/2022 08/05/22 | For Sale | $465,000 | -- | $179 / Sq Ft |
We collect this data history from publicly available records. To have your information removed, we recommend requesting removal directly through your county’s website.
| Year | Tax Paid | Tax Assessment Tax Assessment Total Assessment is a certain percentage of the fair market value that is determined by local assessors to be the total taxable value of land and additions on the property. | Land | Improvement |
|---|---|---|---|---|
| 2025 | $5,054 | $188,280 | $34,000 | $154,280 |
| 2024 | $4,832 | $177,080 | $29,600 | $147,480 |
| 2023 | $4,417 | $179,920 | $29,600 | $150,320 |
| 2022 | $3,810 | $140,960 | $24,000 | $116,960 |
| 2021 | $3,634 | $124,480 | $18,800 | $105,680 |
| 2020 | $3,334 | $112,520 | $16,800 | $95,720 |
| 2019 | $3,287 | $110,560 | $16,800 | $93,760 |
| 2018 | $3,048 | $101,320 | $16,800 | $84,520 |
| 2017 | $2,403 | $236,400 | $16,000 | $78,560 |
| 2016 | $2,403 | $239,900 | $17,200 | $78,760 |
| 2015 | $2,215 | $219,800 | $14,800 | $73,120 |
| 2014 | $2,484 | $198,000 | $14,800 | $64,400 |
Seller's Agent in 2022
Mike Gazell
BHHS Georgia Properties
(678) 773-1634
36 Total Sales
Buyer's Agent in 2022
Glenda Broker
Non-Mls Company
(800) 289-1214
Source: Georgia MLS
MLS Number: 10078804
APN: 15N07E-00000-209-000-0000
Disclaimer: Certain information contained herein is derived from information provided by parties other than Homes.com. All information provided is deemed reliable, but is not guaranteed to be accurate and should be independently verified.
The data relating to real estate for sale on this web site comes in part from the Broker Reciprocity Program of Georgia MLS. Real estate listings held by brokerage firms other than Redfin are marked with the Broker Reciprocity logo and detailed information about them includes the name of the listing brokers. Information deemed reliable but not guaranteed. Copyright 2026 Georgia MLS. All rights reserved.
Ask me questions while you tour the home.